

Real Colegiata Basilica de San Isidoro de Leon
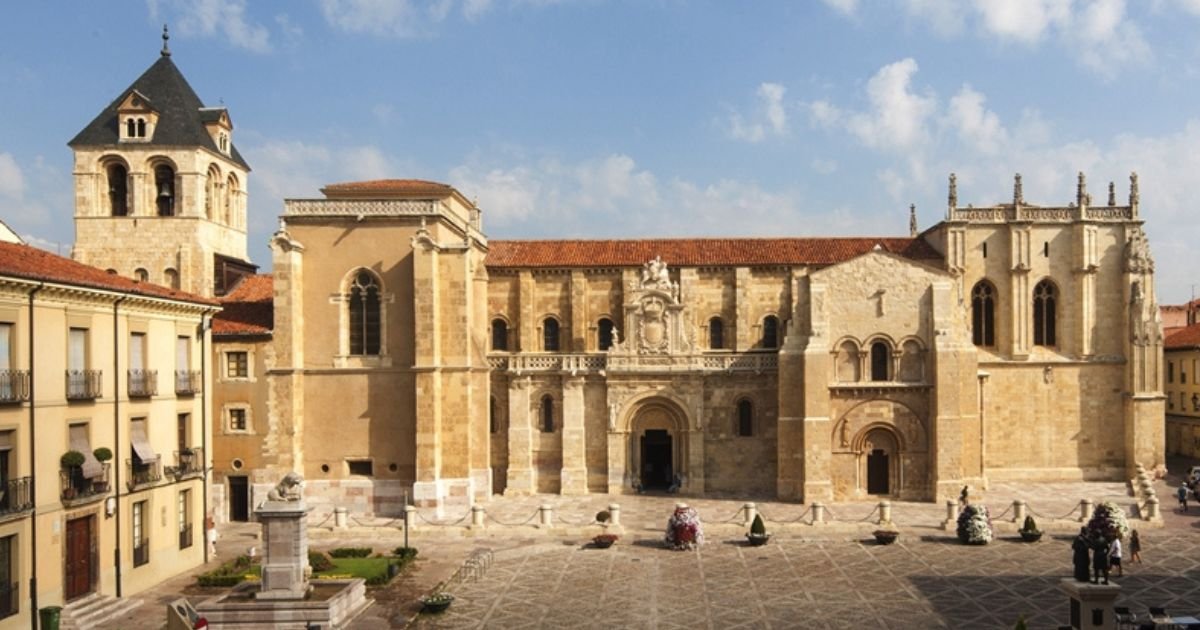
The Real Colegiata Basilica de San Isidoro, also known simply as San Isidoro de Leon, is a Christian church located in the beautiful city of Leon, Leon Province, on the Camino de Santiago Frances. This impressive building is recognized as one of the most significant and outstanding Romanesque architectural complexes in all of Spain. Its importance stems not only from its rich history, but also from its exceptional architecture, its remarkable sculptural works and the notable collection of Romanesque decorative objects that have been preserved over the years within its walls. Among its most notable features is a Royal Pantheon at the foot of the church. This space holds remarkable Romanesque mural paintings and original capitals, making it a unique treasure of Romanesque art from that era. Construction and expansion of this magnificent architectural complex took place mainly during the 11th and 12th centuries.
Originally, this site was a monastery dedicated to San Pelayo. However, it is believed that an old Roman temple once stood on the same spot where the church now stands. The church’s dedication changed significantly when the remains of San Isidoro, who served as Bishop of Seville and is known as the Doctor of the Spains, were brought to the city of Leon. This marked a major turning point in the building’s history.
The design and structure of today’s building preserve several traces of the first construction, commissioned by King Ferdinand I and his wife Sancha. In particular, the Royal Pantheon, along with the two doors making up the south facade, known as the Puerta del Cordero and the Puerta del Perdon, as well as the north door, also called the Puerta Capitular, are considered among the earliest examples of Romanesque art in the Leon region. Over the years, the building has undergone various modifications and additions incorporating Gothic, Renaissance and Baroque touches, giving it an even more varied and interesting character.
Since February 9, 1910, this notable church has been declared a Historic-Artistic Monument, a recognition that highlights its cultural and heritage value. Over the centuries, the Real Colegiata Basilica de San Isidoro has served as an important place of worship and a testament to the artistic and architectural development of the Romanesque period in Spain, drawing numerous visitors who come to learn about its history and admire its magnificent architecture.
Historical-Artistic Context of the Basilica de San Isidoro
In the early 11th century, the Kingdom of Leon was characterized by the persistence of its Hispanic architecture and culture, which remained largely unchanged over time. By contrast, in the County of Barcelona and other regions of Europe, Romanesque art had already gained considerable popularity. This artistic movement not only brought architectural innovations, but was also accompanied by the Roman rite and Gregorian chant, elements promoted from Rome that began to influence various parts of the continent. The situation in Leon, however, was different. There, the Catholic Church continued to practice the Hispanic liturgy, a tradition developed and codified at the Councils of Toledo held many years earlier.
The region’s monasteries also followed this same liturgy, and their monks adhered to the rules of the Hispano-Visigothic Church Fathers. Although both clergy and monks recognized the authority of the Pope in Rome and shared the Christian faith with the rest of Europe, their religious practice was unique and conservative compared to contemporary trends elsewhere. Despite the artistic and liturgical movements occurring in other parts of Europe, the monasteries of Leon were undergoing a process of change aimed at having all of them adopt the Rule of Saint Benedict, reflecting a desire for organization and unity in monastic life.
Furthermore, the historical context in which the Kingdom of Leon found itself, shaped by the struggles of the Reconquista, strongly influenced the mindset of its people and their daily actions. This state of war and cultural resistance was clearly expressed in the arts, particularly in the construction and decoration of buildings. The people of Leon held a strong sense of identity and historical memory, which led them to maintain an artistic style honoring their closest ancestors, the Visigoths. This commitment to their cultural heritage is reflected in every aspect of their architecture and art which, despite the spread of Romanesque art across Europe, remained true to its roots and to Hispanic tradition. In this way, the art and culture of the Kingdom of Leon became a symbol of resistance and continuity in the face of outside influences.
Description of the Building of the Basilica de San Isidoro de Leon
San Isidoro de Leon is a majestic building reflecting the richness of the region’s history and architecture. This notable building has a design with three naves and a Latin-cross floor plan, giving it a distinctive, elegant structure that has been admired for centuries. The central apse, dating from the 16th century, is built in Hispano-Flemish style. This apse replaced an earlier Romanesque one that previously stood in its place. However, the layout of the original Romanesque apse can still be traced thanks to excavations carried out in the area, which left a visible mark on the floor of the main chapel, letting us picture the building’s earlier layout.
As for the side apses, these follow the Romanesque style and are covered by a semi-domed vault, adding a special touch to the structure. Despite the expansions and rebuilding carried out during the time of Infanta Urraca under architect Deustamben, the final result is remarkably harmonious and well balanced. It’s worth noting, however, that the modifications made over the years had to adapt to the features of the earlier building constructed by Ferdinand and Sancha. This adaptation meant the side apses do not align perfectly in width or axis with the main naves, giving the building a unique character.
The central nave stands out for its great height, creating a sense of spaciousness and light inside. It is covered by a barrel vault, consistent with the design of the straight section of the apse and the transept. The side naves, on the other hand, feature groin vaults, providing an interesting contrast within the building’s structure. In addition, the arches separating the naves are notably pronounced, which not only reinforces the beauty of the architectural design but also conveys a sense of solidity. It is particularly interesting to note that the transept arches are multifoil, a detail representing a valuable legacy from the Mozarabic period that has been preserved in this impressive architectural work.
Exterior of the Basilica de San Isidoro
On the exterior of the building, two main features clearly stand out, highlighting its beauty and architectural value. From outside, only the south facade and the south apse are visible, while the rest of the structure is surrounded by other buildings that limit its visibility. In particular, the western part of the building is hidden behind a wall, though part of the tower can be seen rising above it. Looking closely, one can appreciate that the building has three distinct heights across its naves, giving it an elaborate structure.
One of the most notable exterior details is the cornice adorning the central nave, featuring a distinctive checkerboard pattern. This cornice rests on corbels showing Mozarabic influence, an artistic style blending Christian and Islamic elements. In addition, the two Romanesque portals on this same facade hold great importance. The older of the two portals is known as the Puerta del Cordero, while the more recent one is called the Puerta del Perdon. Both portals are wonderful examples of full Romanesque style, representing some of the oldest and most significant constructions in the kingdom of Leon.
Puerta del Cordero of the Basilica de San Isidoro
The Puerta del Cordero is an architectural feature of great importance located on the south facade of the church of San Isidoro. This imposing door is divided into two distinct parts, each with unique characteristics and decorative details reflecting the richness of the architectural style of its time. The upper part of the door consists of a Baroque-style crest, rising majestically and topped by a depiction of San Isidoro on horseback, adding an element of reverence and devotion.
The lower part, the portal itself, shows a highly detailed structure rich in decorative elements. This portal features two round archivolts adorned with roll moldings and resting on solid columns. There is also a third archivolt made of voussoirs resting on sturdy jambs, surrounded by a checkerboard-pattern molding that provides significant visual contrast.
Between the archivolts mentioned, three moldings adorned with scrolls and palmettes can be seen, decorations that were very common in the Romanesque style and add a sense of dynamism and creativity to the whole. The columns supporting these structures are set at an angle, giving them an elegant, distinctive design. At the base of these columns are Attic-style bases set on tall plinths; it’s worth noting that these plinths are not the originals, which may affect the historical reading of the whole.
The capitals of the columns are especially interesting, featuring a highly varied iconography that includes depictions of human figures with claws instead of feet and hands, as well as figures that appear to have wings. Crouching figures and plant-based decorative motifs can also be seen, all of which enrich the aesthetic of the portal. Altogether, the Puerta del Cordero is a magnificent example of the full Romanesque style that developed in the Kingdom of Leon, showcasing the skill of the era’s craftsmen and their dedication to detail and beauty in religious architecture.
Tympanum of the Cordero
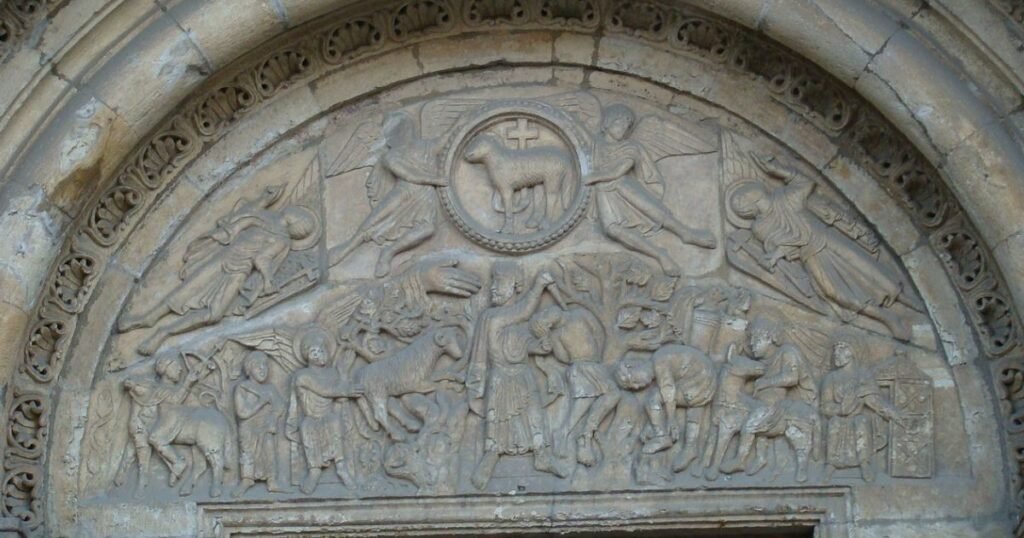
Tympanum of the Puerta del Cordero
This is the earliest known tympanum in the Kingdom of Leon, from the full Romanesque period of the 11th century. Carved in white marble, it depicts the Sacrifice of Isaac, with a mystic lamb and angels bearing symbols of the Passion of Christ. In Mozarabic Hispania, it was common to depict the scene of Isaac instead of the Crucifixion of Christ. To the right, Sarah is shown in her tent along with two servants, one on horseback and the other barefoot. Isaac is also barefoot, his sandals resting on the ground.
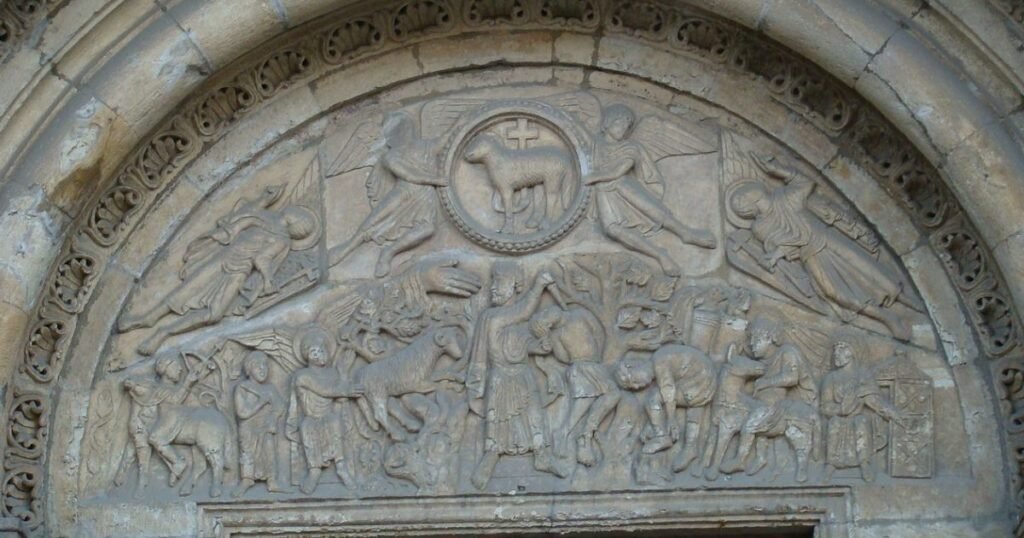
Abraham, barefoot, listens to the voice from heaven, symbolized by the “Dextera Domini.” The lamb is caught in a bush, with an angel speaking to him. This matches the account in Genesis, except for the figure of Sarah. To the left are Ishmael and Hagar, with Ishmael shown as an archer. These depictions are unique to 11th-century Hispania.
The relief is carved from local stone. In the spandrels of the arch are reused marble figures that don’t quite fit their new location, suggesting they were moved when the portal was restored. The statue of Pelayo holds a book that should correspond to San Isidoro, who appears with the inscription Isidorus. The Museo de San Marcos holds another statue of San Vicente de Avila. Above, reliefs of David and five musicians can be seen, plus a violinist.
Above these figures is a frieze depicting the signs of the zodiac, identified by 11th-century inscriptions. These reliefs were also reused from the earlier church.
The portal has a second tier created in the 18th century by artists from Valladolid, featuring the royal coat of arms and San Isidoro on horseback, linked to the legend of the royal standard of Baeza.
Puerta del Perdon of the Basilica de San Isidoro
The Puerta del Perdon is an important architectural feature with deep meaning within the tradition of the Camino de Santiago Frances. Its name comes from its historic role as the main entrance for pilgrims walking this famous route in search of indulgences, as well as to obtain forgiveness for their sins by visiting this church. Pilgrims who reached the Puerta del Perdon did so with spiritual hopes, reflecting a ritual of seeking redemption and grace.
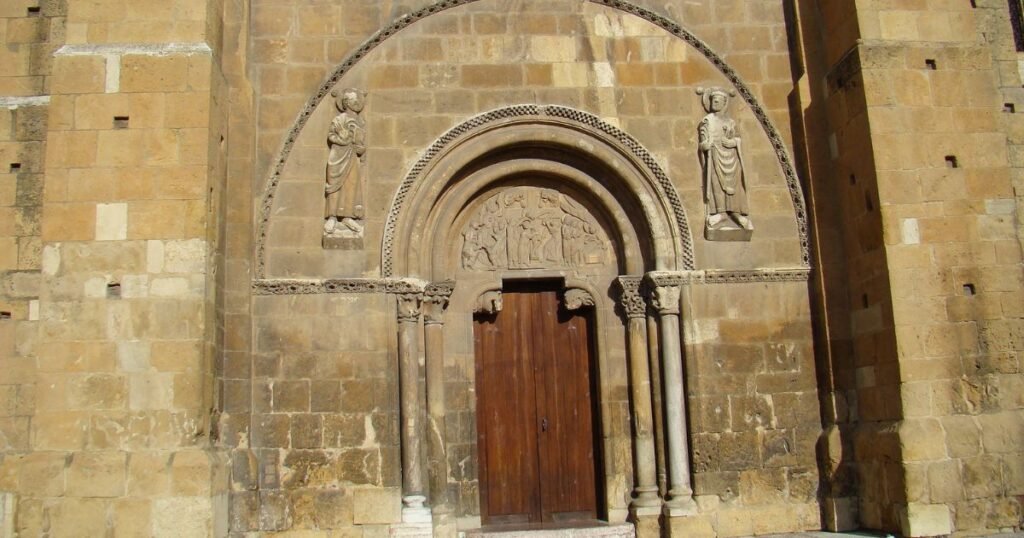
This door is located on the south facade of the church’s transept. Its style belongs to the full Romanesque period, a time when religious architecture achieved great heights in design and symbolism. The reliefs adorning the door are attributed to Master Esteban, a renowned sculptor who also took part in the construction of major cathedrals, including those of Pamplona and Santiago de Compostela. It’s worth noting that the Puerta del Perdon was created after the famous Puerta del Cordero, underscoring its importance in the evolution of religious art in the region.
Master Esteban is known for being the first to carve a series of Gospel themes that were later reproduced at other sites of great spiritual and cultural significance, such as the portal of the Cathedral of Santiago de Compostela, the Cathedral de Pamplona and the Cathedral of Toulouse. These themes not only decorate the doors, but also tell stories and convey teachings that form part of the Christian legacy.
The facade of the Puerta del Perdon shows an interesting division into two sections, marked by a checkerboard-pattern cornice that gives it a distinctive touch. In the upper section of the facade, three large round arches can be seen. Of these, the two side arches are blind, meaning there is no opening behind them. The central arch, by contrast, stands out with paired columns, meaning two columns joined together that support the structure. The bases of these columns are Attic in style, decorated with claw motifs that add further detail to the work.
In front of the central window, which adds light and beauty to the space, is a Romanesque grille providing a sense of protection and shelter. Finally, at the bottom of this impressive structure is the portal itself, the most accessible part for the faithful and pilgrims entering the church. This door is not just a physical entrance, but also represents a symbol of welcome and transition into a sacred space where spiritual peace is sought.
Tympanum of the Perdon
Tympanum of the Puerta del Perdon of the Basilica de San Isidoro
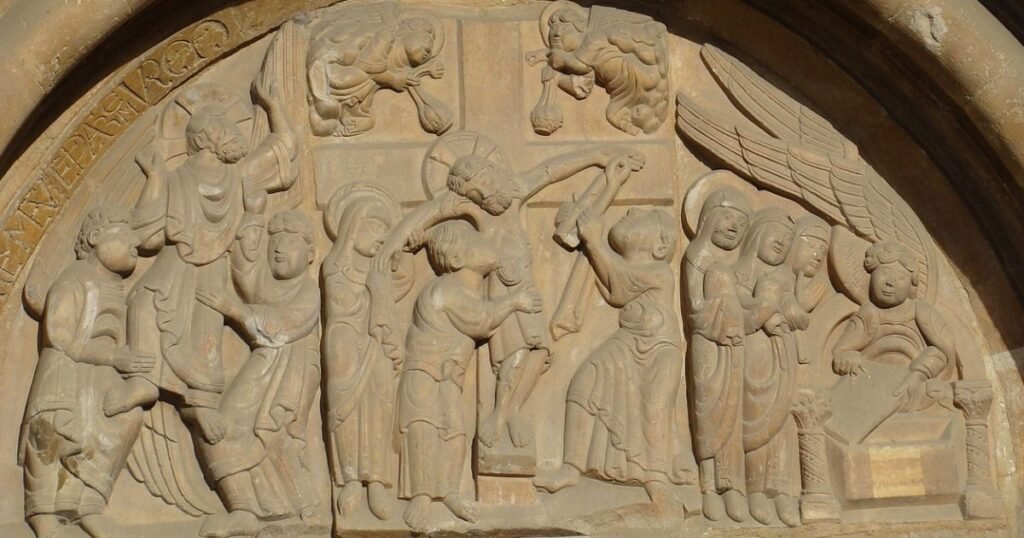
The tympanum of the Perdon is a highly significant work of art located at the entrance of the Puerta del Perdon. This monumental sculpture is divided into three sections known as voussoirs, each featuring different reliefs depicting religious themes. These themes clearly move away from the Mozarabic influence that had predominated earlier, as the artists who worked on this piece ventured into new narratives and styles not previously explored. However, in the spandrels, the spaces on either side of the voussoirs, a reminiscence of Mozarabic aesthetics can still be noted. In particular, this is seen in the placement of the sculptures of Saint Peter and Saint Paul. Saint Paul occupies the position on the right, which in this context is the left side from the viewer’s perspective, and is considered a position of preference. This custom of placing Saint Paul on the right has deep Hispanic roots and can also be seen, for example, at the monastery of Silos. At that time, Saint Paul was held in great veneration in Spain, where the traditions of the Hispanic or Mozarabic liturgy were still followed.
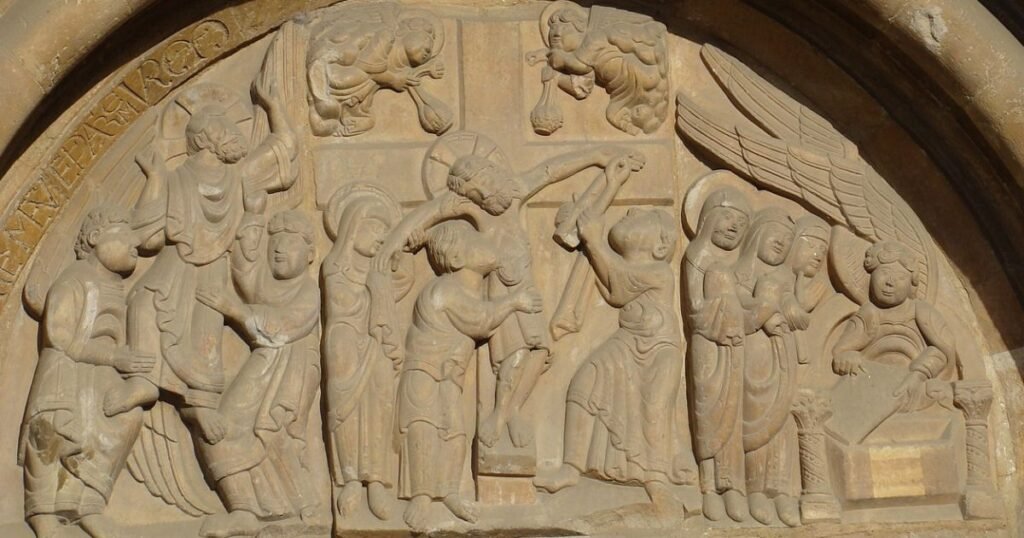
The three scenes depicted on the tympanum are, from left to right, the Ascension of Christ, the Descent from the Cross, and the empty Tomb being contemplated by the three Marys. In terms of technique and design, the archivolts, the arches surrounding the voussoirs, have a torus molding, meaning a curved, half-round profile. These archivolts are notably steep and are supported by columns with an angled design. The whole ensemble is further framed by a decorative molding with a checkerboard pattern, creating an interesting contrast. The lintel, the top part of the door, rests on sculpted lion and dog heads, adding a symbolic element to the structure.
As for the scenes depicted, the one on the left is the Ascension of Christ, notable for the dynamic way the theme is rendered. Here, Christ appears to be assisted, or even pushed, toward heaven by two angels accompanying him. In the halo surrounding Christ’s head, an inscription reads “Ascendo ad patrem mevm et patrem vestrvm,” which translates as “I ascend to my Father and your Father.” At the center of the tympanum is the Descent from the Cross, notable for its great realism. In this scene, two censer-bearing angels sit on the horizontal arm of the cross, adding solemnity to the depiction.
To the right of the tympanum is the scene of the empty Tomb, where the three Marys appear before the tomb, set beneath a fairly steep Romanesque arch. Here, an angel spreads enormous wings that shelter and protect the whole scene, conveying a sense of reverence and divine protection.
The themes and style expressed by Master Esteban in this work were highly influential and spread widely among sculptors working along the Camino de Santiago. These sculptors, upon returning to their homelands, carried with them the inspirations and styles they had learned, extending the artistic legacy of this work even as far as France at a later stage.
North or Chapter Door
Built on the north side of the transept, in the 12th century it served as the entrance to the chapter house of the cloister. The room was later converted into the Chapel of the Quinones, and the door was sealed off, remaining visible only from within the chapel. It is similar to the Puerta del Cordero, with a plain tympanum that was originally carved and painted. It has two round archivolts resting on monolithic columns, with checkerboard ornamentation in the style of Jaca and Fromista.
Its capitals are particularly notable, especially one showing two nude women, one holding a serpent, and another serpent biting a clothed man. This capital is a fine example of the naturalistic, classicizing work of sculptor Leodegarius, known as the master of the serpents.
Torre del Gallo of the Basilica de San Isidoro de Leon
The Torre del Gallo, located at the foot of the church, is a 12th-century structure with a square floor plan set at an oblique angle. It forms part of the Roman wall, with its first two levels built for defense. The second level has a barrel vault and access from the wall walk, with small openings for light.
The third floor has a vaulted room with windows, and the fourth level, the bell chamber, features triple-arched openings on columns. A bell dated to 1086 is preserved in the museum. The tower is topped by a modern slate spire and the famous rooster weathervane, a symbol of Leon, which has been the subject of recent study.
The tower was restored in the second half of the 20th century and reinforced in the early 21st century. The second floor was used as the Treasury chamber.
Weathervane Rooster of the Tower of San Isidoro
The Weathervane Rooster of the Basilica de San Isidoro has been a symbol of Leon for centuries and functioned as a weathervane without issue. Its history remained unknown until it was taken down for restoration in the early 21st century.
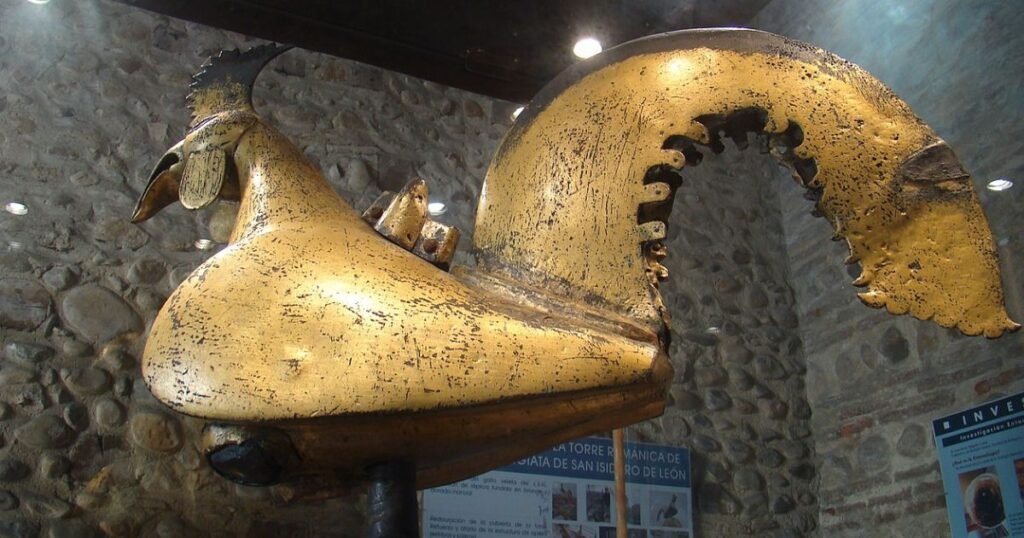
Upon examination, it was decided to preserve it for its historical value. A replica now stands in its place. It dates from the 6th or 7th century and bears undeciphered Arabic inscriptions of Persian-Sassanid origin.
Interior of the Basilica de San Isidoro
Vault of the Main Chapel
The interior is striking for its brightness, thanks to the large windows in the central nave and the south transept. It features checkerboard-pattern imposts and richly carved capitals.
Capilla Mayor
Built in the 16th century, the Capilla Mayor is the work of Juan de Badajoz the Elder. Father Juan de Cusanza commissioned its construction in 1513, replacing the earlier Romanesque chapel. In 1971, its floor was restored, revealing the Romanesque foundations. The chapel has a ribbed vault with tiercerons.
Central Nave and Main Altarpiece
The Gothic-style altarpiece comes from Pozuelo de la Orden (Valladolid) and was moved to San Isidoro in 1920. It was carved between 1525 and 1530, with contributions from a master known as Giralte. It features twenty-four painted panels attributed to a Master of Pozuelo. The painting work was carried out by Lorenzo de Avila and two painters from Valladolid. The silver monstrance is the work of M. Garcia Crespo and holds the consecrated host, while a Neoclassical urn holds the remains of San Isidoro, made by Antonio Rebollo in 1847.
Capilla de la Trinidad or de Santo Martino
The chapel was commissioned by Santo Martino in 1191 to house relics and serve as a burial site. It was originally small and built of brick. In the 16th century it was remodeled in the Hispano-Flemish style. The 17th-century altarpiece is by Pedro Margotedo and holds the urn containing the saint’s remains.
Choir
The upper Gothic-style choir dates from the first half of the 15th century, during the abbacy of Simon Alvarez, whose coat of arms appears on one of the keystones.
Pantheon of the Kings of Leon
The Royal Pantheon originated in the time of King Alfonso V the Noble, who rebuilt the church after Almanzor’s raid and established two burial grounds for royal interments, where the bodies of his parents, Bermudo II and Elvira, rest. Ferdinand I and Sancha also renovated it and were buried there, as noted on the consecration slab and in the accounts of the chronicler of Silos. The current version is attributed to Infanta Urraca la Zamorana, daughter of Ferdinand I and Sancha.
This square space, enclosed by the church, had an entrance that was closed off in the 12th century during expansion work, with another one opened at the southeast corner. The chamber is low-ceilinged, giving it the look of a crypt. The old entrance was converted into an altar dedicated to Saint Catherine of Alexandria, known as the Capilla de Santa Catalina.
The Pantheon is a quadrilateral space divided into six sections by columns. Its structure is vaulted and decorated with 12th-century paintings, notable for their use of white, black, ochre, yellow, red and gray. The capitals are significant, with plant designs from Hispanic tradition and symbolic elements showing foreign influence, with biblical themes standing out as innovations of Romanesque art.
Tribuna
The royal tribune served as a box for Queen Sancha, wife of King Ferdinand. In the 12th century it was remodeled and became part of the palace of Infanta Sancha Raimundez. It was later converted by Santo Martino into the Chapel of Santa Cruz. In the 16th century it became the chapter house, and since 1962 it has housed the museum of goldwork, also known as the Camara de Dona Sancha.
It sits above the Pantheon and the west portico, connected to them by a spiral staircase. It has two rectangular sections covered by a barrel vault. On the east wall is a round-arch portal on columns with historiated capitals. In the 16th century it was converted into the chapter house, and the surviving mural paintings date from that period. Since 1982, it has served as the museum, or Chapter Treasury, holding valuable Romanesque pieces.
Museum of the Basilica de San Isidoro
The museum, also known as the treasury, is located in the tribune mentioned above and in several chapels of the cloister. Many of its objects were originally commissioned by Kings Ferdinand and Sancha to adorn the church. Although many works have been lost or are now held in other museums, some notable pieces include:
- Arqueta de San Isidoro, made around 1065, which held the saint’s body until 1808.
- Arca de los Marfiles, dated to 1059, which held the remains of Pelayo and Saint John the Baptist, made of wood inlaid with 25 ivory pieces.
- An ivory paxboard.
- Chalice of Dona Urraca, from the year 1100.
- Arca de los Esmaltes, depicting the Crucifixion and the Pantocrator.
- Textile collection: 12th-century stoles and fragments of Persian and Arab fabrics.
- Lignum Crucis relics, monstrances and reliquaries.
- An altar cross by Enrique de Arfe.
- A Renaissance triptych with the Annunciation and other religious themes, attributed to Rodriguez Solis.
- The 14th-century Pendon de Baeza banner, depicting San Isidoro on the battlefield, with a crimson background and the arms of Leon and Castile.
Cloister of the Basilica de San Isidoro de Leon
The main cloister was built in the 11th century making use of the Pantheon’s portico, and is the oldest Romanesque cloister in Spain, of which only the gallery survives. The rest of the courtyard has 16th-century vaults, the work of Abbot Fonseca. During these renovations, the gallery was enclosed with a wall that was demolished in the 20th century, revealing its corbels, arches and capitals.
Since the 16th century, the cloister’s chapels have been used as burial chapels. After various transformations and a recent restoration, many chapels now house part of the Basilica’s museum and academic facilities, such as the old refectory, now home to the Catedra de San Isidoro.
The second floor is Baroque in style, the work of Compostizo, Pablo de Valladolid and Santiago Velasco. There is also a second Baroque cloister built in 1735 by Abbot Manuel Rubio Salinas.
History and Evolution of the Building of the Basilica de San Isidoro
The church and monastery now known as the Basilica de San Isidoro have their origins in the year 956, when construction began on land adjoining the Roman wall of the Legio VII Gemina, specifically in the northwest part of what is now Leon. The western part of the building is directly attached to this old wall, and it’s worth noting that several meters of the fortification survive in good condition at this northwest corner, giving us a sense of the scale of the original structure. Throughout the excavations and restoration work carried out in the Colegiata area, important Roman remains have been uncovered. These finds include thick brick walls, sewage systems, fragments of pottery, roof tiles and latrine drainage channels, conduits through which household wastewater flowed toward the sump, some bearing the seal of the Legio VII, offering a direct connection to this site’s Roman past.
Unfortunately, however, no visible remains survive from the Visigothic or Arab periods, nor from the early years of the Reconquista. The earliest mentions of the churches of San Juan and San Pelayo at this same site appear in chronicles and documents dating from the mid-10th century, indicating that by that time they were already developing into important centers of worship for the community.
King Sancho I of Leon, also known as Sancho the Fat, initiated the construction of this church. Although he did not live to see his noble project completed, it’s worth noting that his sister Elvira Ramirez and Queen Teresa Ansurez managed to fulfill his wish by bringing the relics of San Pelayo to Leon, giving the site greater religious significance. Over the centuries, the Basilica de San Isidoro has gone through various phases of transformation, both in its physical structure and in its spiritual meaning, experiencing periods of great splendor as well as periods of real decline. Each of these moments was shaped by the influence of successive kings and their families, who left a deep mark on the history of this emblematic building, transforming and adapting it to the needs of each era and reflecting the rich history of Leon.
The Church of Sancho I the Fat
In the year 956, during the reign of Sancho I (son of Ramiro II), the construction of a church for the relics of Pelayo, a boy martyred in Cordoba in 925, is documented. Sancho I attempted to bring his body to Leon, but was assassinated before he could do so.
His sister Elvira Ramirez, together with Teresa Ansurez, the queen mother, completed the project and brought the remains of Pelayo from Cordoba to Leon. Pelayo, held prisoner during the reign of Abd al-Rahman III, gained fame throughout the Christian world. Elvira was a nun at San Salvador de Palat del Rey, a monastery founded by her father, and moved to the new church of San Pelayo, built next to an older church dedicated to Saint John the Baptist.
The monastic community lasted only twenty years. During the reign of Bermudo II (982-999), Leon was devastated by Almanzor in 988, destroying its churches. The first abbess, Elvira, had already died and had been succeeded by Teresa Ansurez, who, upon learning of the attack, moved the body of Pelayo to Oviedo to preserve the relics.
Infantado de San Pelayo
The Infantado was a 10th-century medieval institution for unmarried infantas living in monasteries, where they governed religious communities and provided dowries in the form of property. The Leonese infantas were called Dominas or Abbesses. The Infantado of Leon began at the monastery of Palat del Rey, founded by King Ramiro II for his daughter Elvira, and later moved to San Pelayo. A community of canons assisted the nuns under the authority of the abbess. In the mid-10th century, the Infantado de Covarrubias was also created for royal infantas and the daughters of Castilian counts.
The Church of Alfonso V the Noble
Alfonso V, King of Leon from 999 to 1028, rebuilt several buildings, including the church of San Juan Bautista, following Almanzor’s devastation.
The church was built with simple materials, such as rammed earth and brick, and had a traditional design. It had two burial grounds: one for bishops and kings, and another for royal burials, where his father, Bermudo II, and his mother, Elvira Garcia, as well as he himself, now rest.
Lucas de Tuy notes that he gathered the remains of several kings and bishops to be buried in the church. Teresa Ansurez reorganized the communities of nuns and canons, and in 1028 moved to Oviedo, where she died and was buried.
The Romanesque Church of Ferdinand I and His Wife Sancha
Sancha Alfonsez of Leon, daughter of Alfonso V, served as abbess of the monastery of San Pelayo, and together with her husband Ferdinand, became monarchs of Leon starting in 1037. Sancha persuaded Ferdinand to build the church of San Juan Bautista and decided her burial should take place there. A new church was raised over the earlier one built by Alfonso V, intended as a small palace church.
The Pantheon of Kings was also established there, where Ferdinand, Sancha and three of their children were buried. To further enrich the church, they brought the relics of San Isidoro and San Vicente de Avila, as well as the jawbone of Saint John the Baptist. The new church was consecrated on December 21, 1063, to San Isidoro and furnished with a valuable set of sacred objects.
The monarchs protected the church and visited it on important occasions, and enriched both the church and the monastery with relics and treasures.
The Romanesque Building
This was the first Romanesque church in the Kingdom of Leon, built by Ferdinand I and Sancha. It had modest dimensions: 16 meters long, three naves and considerable height, with the central one reaching 12 meters. The east end was tripartite and covered by a barrel vault, without a crossing.
The royal pantheon stood at the foot of the church, accessible through a door now sealed off. This enclosed space had two levels: one for burials and another for the royal tribune.
Surviving into the 21st century are elements such as the Pantheon, a portal with carved capitals, the royal Tribuna, two porticoes and parts of the original tower. The north and west walls also survive, later incorporated into the next phase of construction. In 1908 and 1971, excavations revealed the floor plan and foundations of the original church.
Restoration and Expansion Under Infanta Urraca
The church of Urraca la Zamorana, from the 12th century, can still be seen today. During this period, the three Romanesque doors were built: the Puerta del Cordero, the Puerta del Perdon and the North Door. Infanta Urraca Fernandez, after inheriting patronage of the church from her mother in 1067, ordered extensive expansion work, as recorded in her epitaph of 1101.
The church came to be known as the “new church” thanks to her renovations. Urraca decorated the Pantheon and donated valuable objects, such as the famous Chalice. Although Urraca did not live to see the work completed, it was finished by her brother Alfonso VII and her sister Sancha.
The architect behind this work is unknown. The expansion included a new apse and an increase in the church’s overall dimensions. Work was temporarily halted and resumed in the 12th century under architect Pedro Deustamben, who decided to cover the central nave with a barrel vault. However, his work suffered structural problems that worsened over time, leading to a major restoration in the 21st century.
Alfonso VII and His Sister Sancha Complete the Work
Alfonso VII and his sister Sancha completed the church’s construction and consecrated it on March 6, 1149. Infanta Sancha restored monastic life and decided to bring a community of Augustinian canons from Carbajal de la Legua to Leon, while sending the nuns to Carbajal, raising the monastery to an abbey directly under the authority of Rome.
The Church Under Ferdinand II
Ferdinand II, king from 1157 to 1188, secured a grant from Pope Alexander III giving the monastery and its church the title of abbey, with privileges such as exemption from episcopal jurisdiction. Menendo was the first abbot, leading the abbey from 1156 to 1167. In total, there were 66 abbots before its closure in March 2003.
15th- and 16th-Century Renovations of the Basilica de San Isidoro
The architectural complex of San Isidoro underwent various modifications in the 15th and 16th centuries, driven by different figures. Abbot Simon Alvarez had the Gothic tribune built into the nave. Juan de Cusanza built the Gothic Capilla de San Martin and replaced the Romanesque main chapel. In 1534, the royal tribune was converted into the chapter house, decorated with mural paintings. A library was also built, featuring the first elliptical vault of the Spanish Renaissance. Archbishop Fonseca ordered the construction of the Gothic cloister, and in 1574 Juan Ribero de Rada built the cloister’s prior’s staircase, a notable example of Spanish Classicism.
19th and 20th Centuries
The 19th century was highly damaging to this building. It was initially occupied by French troops, who looted it and turned it into a barracks. Upon withdrawing, the troops set the church on fire. Later, Mendizabal’s disentailment of 1835 led to further plundering, and the community was suppressed, though it was restored in 1851. Restoration work did not begin until 1894, continuing until 1920. In 1936, it was once again occupied by the military, and in 1942 it received the title of Minor Basilica from Pope Pius XII.
By 1956, the building and its religious community had fallen into serious disrepair. The Regular Chapter was on the verge of disappearing, with only the abbot and three senior canons remaining. The Bishop of Leon, Luis Almarcha, sought support from Rome, and after assessing the situation, it was decided to secularize the Regular Chapter of San Isidoro on March 6, 1956. The offices of abbot and prior were separated, with the abbot remaining as president of the secularized Chapter and the prior as superior. Other canons were tasked with restoring worship at the Basilica de San Isidoro.