


Monasterio de San Zoilo
The Hotel Real Monasterio San Zoilo is located west of Carrion de los Condes, near the bridge over the Carrion River on the Camino de Santiago Frances towards Sahagun, in the Tierra de Campos region of Palencia Province, Spain.
History of the Monasterio de San Zoilo
According to Ambrosio de Morales, the founding of this monastery, originally dedicated to Saint John the Baptist, dates back to before the year 948. In 1047, it was re-endowed by the Banu Gomez counts of Carrion, Gomez Diaz and his wife Teresa Pelaez, daughter of Count Pelayo Froilaz “the Deacon” and a direct descendant of Kings Bermudo II and Ramiro III of Leon. Around 1075, the monastery changed its patron saint to Saint Zoilus when the saint’s relics were brought from Cordoba.
A sizeable community quickly formed at the monastery, and in 1076 Countess Teresa Pelaez, following the policy of Alfonso VI, placed it under the Cluniac rule. Turned into a priory, it reached its greatest importance and prosperity, serving as the burial place of the counts of Carrion’s family and as the seat of the Camerarius Hispaniae, the administrator of Benedictine holdings on the peninsula. In the 12th century, the Cluniac Provincial for Spain was based at San Zoilo.
Situated on the Camino de Santiago, the monastery became known for allowing pilgrims to freely eat bread and drink wine, a charitable practice that made it famous. Within its walls, numerous councils, courts and important weddings took place, such as that of Sancho VI of Navarre to Sancha of Castile in June 1157, and that of Princess Beatrice of Swabia to Ferdinand III the Saint in late November 1219.
Little remains of the earliest monastic buildings, only a few walls and tombs from the counts’ burial vault, since by 1276 the building was in such poor condition that it required restoration. By 1347, both the church and the cloister were at risk of collapse due to flooding from the river, and before 1392 the whole complex was rebuilt.
Until the 15th century, the monastery remained under Cluny’s influence, but from 1531 it joined the Congregation of Valladolid, ushering in a new period of splendor that led to the construction of a new cloister and other conventual buildings. During the 15th century, Pope Eugene IV granted the monastery the right to have an abbot with miter and crosier. The last abbot was Placido Trevijano, before the monastery was secularized in 1835.
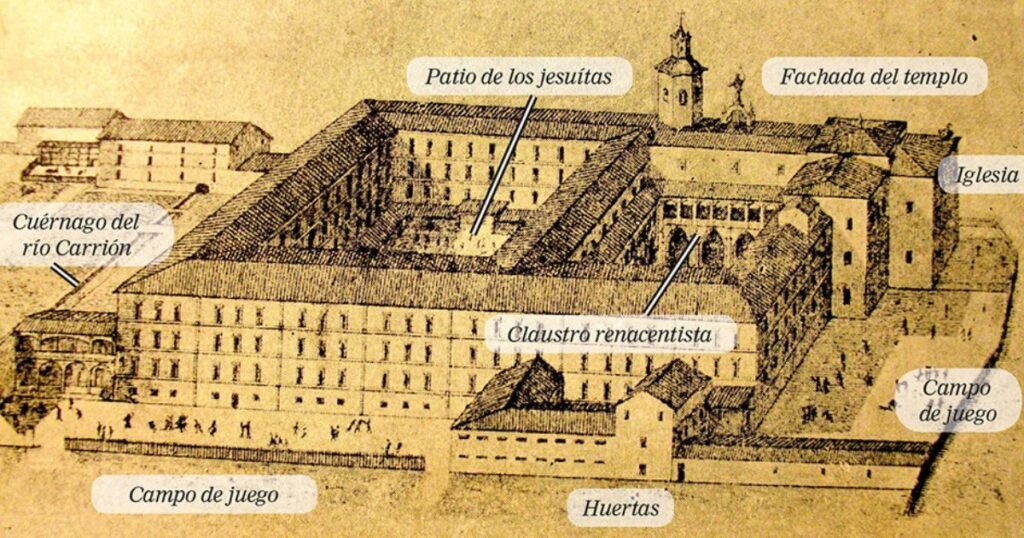
After secularization, the Society of Jesus took over the building, turning it into a secondary school in 1854. In 1890, the school moved to the new Colegio de la Inmaculada in Gijon, and the old building became a novitiate. In 1959, the Society of Jesus moved to the new Colegio de Leon, and in 1960 the Diocese of Palencia designated the site as a minor diocesan seminary. Finally, in 1992, it was converted into the hotel it is today.
Architecture of the Monasterio de San Zoilo
From the 11th century, some elements of the original building survive, such as a window and a checkerboard band above the west portal, the burial of Countess Teresa Pelaez in the presbytery, the sarcophagi of the counts discovered in 1947 with detailed sculptural work, and two 11th-century Islamic textiles recognized as Cultural Heritage in 2012. The monastery was designated a historic-artistic monument in 1931 and Cultural Heritage in 2012.
Since October 1999, the discovery of Romanesque remains has expanded our understanding of the vanished Romanesque church. It is known to have been a three-nave basilica, each nave with four bays, and a modest transept in plan, possibly topped by a lantern tower.
Standing out within the monastery complex is the cloister, the work of Juan de Badajoz the Younger begun in 1537 and completed in 1604 with the help of noted craftsmen who carved rich ornamentation with religious and civil figures. With two levels, the lower floor displays five pointed arches between solid buttresses, while the upper floor features round arches. This cloister connects to the church through a flattened-arch entrance between balustraded columns.
The church, dating from the 17th century, has a single nave with groin vaults and a dome over the crossing. It includes a choir with carved stalls and a Baroque organ at one end, and its portal, attributed to Diego de Zorlado, depicts images of saints. The monastery also has a second, simpler Neoclassical courtyard.