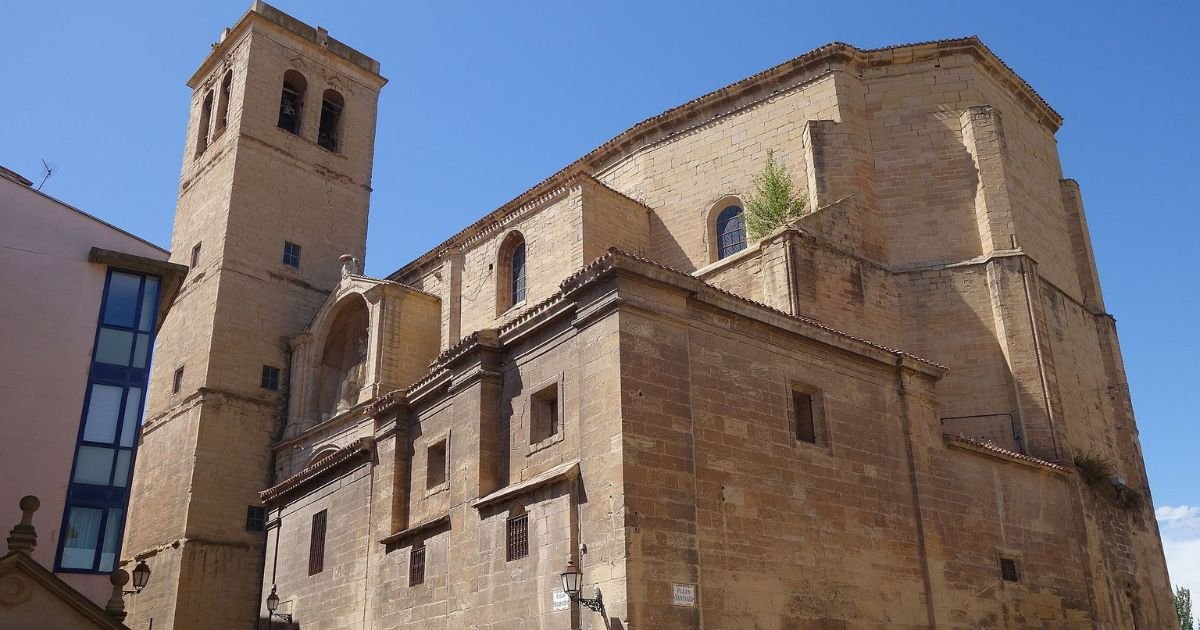


Royal Church of Saint James the Greater, Logroño
The Royal Church of Saint James is recognised as the oldest church in the city of Logroño, making it an important historical and cultural site in the region. Historians Albia de Castro and Jose Gomez have thoroughly researched the history of this church and maintain that the Saint James the Greater preached in this area. They link present-day Logroño with what was Juliobriga in Roman times, adding a significant dimension to its history. It is also said that Saint James’s disciple, known as Arcadius, was responsible for founding the first Christian temple on this very site where the church stands today. This suggests that the origin of the church may go back to a crypt dating from the earliest years of the Christianisation of this territory.
Historically, in the year 844, after the famous Battle of Clavijo, it was decided to expand the church, building a new section in the Romanesque style. Unfortunately, however, this construction was almost completely destroyed by a fire, which led to the need for new works. Between 1513 and 1527, the church we see today was built, and between 1570 and 1573 the tower that adorns the church was added.
As for the church’s architectural structure, it has a single hall-style nave, characterised by the absence of columns and fairly generous dimensions. It measures 42 metres in length from the apse to the entrance of the choir, 15 metres in width and an impressive 24 metres in height at its highest keystones. The interior layout is supported by four pairs of buttresses, rectangular in section on the outside while octagonal on the inside. These buttresses rise about 15 metres and end in arches forming a beautiful star vault. In addition, between these buttresses various chapels can be found, topped with pointed arches and small vaults, which adds beauty to the architectural design of the building.
Finally, it is worth noting that the Royal Church of Saint James has had a file opened as an Asset of Cultural Interest in the Monument category since 28 May 1981, reflecting its exceptional and historic value within Spain’s cultural heritage.
The Original Church of the Royal Church of Saint James
From very ancient times, even in prehistory, the area where the church now stands had numerous caves that people used as dwellings. These caves, which later served other purposes, were known to the people of Logroño as “excuevas”. Over time, one of these caves was transformed into a special place, a temple that began life as a meeting place and refuge for the first Christians who lived away from the city. This place became a safe haven where the Christian community could gather freely and share their faith. With Constantine’s decree, which put an end to the persecution of Christian worship, a small church was allowed to be built on the same site. However, this church did not have a lasting fate, as it was destroyed by a fire in the year 1500.
Crypt Beneath the Current Royal Church of Saint James
It is said, although there is no definitive proof to confirm it, that it was Bishop Arcadius who erected the church on the site where the apostle Saint James preached, a hugely important figure in the history of Christianity. Later, in the year 844, at the time of the famous Battle of Clavijo, the building was expanded to serve a growing community of the faithful.
Beneath the apse of the present-day church lies a small crypt whose walls conceal the remains of people who were buried there. Roman law in force at the time prohibited burials within the city limits, which adds special significance to this discovery. When the upper church was rebuilt, this crypt was covered with a ribbed vault, showing a deep respect for the past, as it not only preserved this space but also embellished it. This effort suggests that this may be the original church, which would mean it truly was the first church in the city of Logroño, bearing witness to the faith and history of its community over the years.
The Present-Day Church
The church we see today began to be built quickly after the fire destroyed its predecessor in the year 1500. This construction work was completed in the year 1527, at which point the single central nave, notably 20 metres wide, along with the transept, was finished. Over the following decades, three additional bays and the sacristy were gradually added, helping to give it a more complete and functional structure.
The church’s doorway, in the Renaissance style, was commissioned to an architect named Juan Raon and built between 1669 and 1672. Among the various works adorning the church, one of the most notable is the figure of Saint James the Pilgrim, designed by Juan de Amezqueta. Vases and coats of arms, also by Amezqueta, can also be seen, while the depiction of Saint James the Moor-Slayer was created by a Flemish artist who remains unknown, this latter work dating from 1737. Originally, this entire artistic ensemble was exposed to the open air, which led to the decision to build an arcade. This arcade was made of brick and plaster, imitating ashlar stonework, and was built to protect the works of art from the weather.
In 1667, Juan Raon was also commissioned to replace the raised choir with a lower one featuring a rear choir screen. The work began at a good pace and the west-side walls were broken through, but, unfortunately, the work was halted and not continued at that time. However, the new lower choir was successfully built. As for the choir stalls, responsibility for their creation fell to Martin de Lizarazo, and the choir screen, made in 1676, was commissioned to the locksmith Sebastian de Medina. The latter is also known for having worked on the screen of the Monastery of San Millan. By 1766, scallop shells were added in the corners framing the choir, giving it a more decorative look. Then, in 1773, Esteban de San Juan was commissioned to build the church organ. The sacristy and chapter house can also be found there, both dating from the 18th century, further adding to the architectural and artistic richness of the site.
The Tower of the Royal Church of Saint James
The tower is an architectural structure with a square floor plan, each side measuring 8 metres. It stands 40 metres tall, making it quite prominent in the landscape. This tower is divided into five distinct sections, marked by mouldings that add a decorative detail to its appearance. In the upper section of the tower, there are two openings on each of its sides. These openings are designed to house the bells and feature a semicircular arch finish, which is not only functional but also gives the tower an aesthetic touch.
Construction of this tower began in the year 1570, carried out by Martin and Juan Landerrain, who were the architects responsible for the initial project. However, in 1573, both architects died before completing the work. It was then that Juan’s son, Martin de Landerrain, took on responsibility for the work and managed to finish the construction, continuing his family’s legacy.
Over the years, the tower has undergone several modifications and restorations. In 1778, an architect named Juan Antonio Oteiza, together with Santos Balsameda, carried out a major change to the top of the tower. They replaced the original wooden spire with a new one that was octagonal and made of brick. This new design was inspired by the towers of Santa Maria de la Redonda, known for their elegance and strength. However, in 1902, the architect Luis Barron decided to dismantle this brick spire. The reason behind this decision was that the weight of this spire, which reached 300 tonnes, was causing instability in the tower. This instability, in fact, led to the formation of a large crack on the western side of the tower, which made clear the need for this modification to preserve the structure.
The Altarpiece of the Royal Church of Saint James
The altarpiece is an important work that has undergone several changes throughout its history. Although earlier altarpieces existed, the current one was commissioned to an artist named Mateo Zabalia. However, Zabalia was unable to complete the work because he died in the year 1653. Because of this, the decision was made to hire another artist, Francisco de Ureta, in the hope that he could finish the reliefs of the predella. However, Ureta was also unable to complete the work, so Diego Jimenez, known as “El Joven” (“the Younger”), was finally hired in the year 1656. Jimenez was the one who finished the altarpiece. This impressive structure is designed on three tiers, with five vertical bays and an attic that ends in an arch.
On the first tier of the altarpiece, we find prominent figures such as Saint James on horseback, as well as Saint Peter and Saint Paul. There is also a depiction of the beheading of Saint James, which shows the symbolic richness of the work. On the second tier, Saint Isidore and Saint John the Baptist are placed on the left, while on the right stands Saint Jerome holding the ark containing the remains of Saint James. At the centre of this tier is a Gothic figure of Saint James the Pilgrim, dating from the 14th century, underlining the artistic style of the period. Finally, on the third tier, we can see a depiction of the Battle of Clavijo, as well as Saint James the Less, the Assumption, Saint Philip and the apparition of Our Lady of the Pillar shown to Saint James.
In the attic of the altarpiece are images of Saint Anthony the Abbot and Saint Thecla. At the centre of this section is a depiction of the crucifixion of Jesus Christ, with Saint John and the Virgin Mary at the foot of the cross, adding a moving touch to the work as a whole.
The altarpiece remained in its original plain wood state until 1740, when Don Manuel de Samaniego y Jaca, who was Archbishop of Burgos, decided to gild and polychrome it, covering all the costs of this improvement himself. In 2001, the decision was made to take down the crucifix that stood in the attic and move it to the chapel located to the right of the choir. This crucifix is Romanesque in style, dating from the 13th century, though it may have been painted in the 15th century. A curious feature of this work is that it shows two side wounds, something rather unusual.
To the left of the altarpiece, a Baroque reliquary can be seen, made in the 18th century by the artist Jose de San Juan. To the right of the altarpiece, in a space enclosed by a grille, there is an inscription carved in Roman characters. This inscription sits at the foot of two coats of arms representing the city and reads as follows: “ESTE ES EL ARCHIBO DE STA MVI NOBLE Y MVI LEAL CIVDAD DE LOGRONO” (“This is the archive of the most noble and most loyal city of Logroño”). This phrase reminds us that, until 1572, this was where the meetings of the Logroño Council were held, giving the altarpiece additional historical value.
Chapels and Choir of the Royal Church of Saint James
In the church, one can see the chapel dedicated to Saint Helena, designed by the architect Juan Raon at the request of the Espinosa family in the year 1666. This beautiful chapel is located to the right of the main altarpiece. In 1939 an important change was made allowing direct access to the sacristy through this chapel, making it easier to reach one of the most important areas of the church. Also notable is the chapel of Saint Catherine, where the tombs of two historical figures, Diego de la Estrella and Maria de Cabredo, are found. These tombs were carved by the renowned artist Juan de Anchieta and stand beneath two elegant arches that add an air of solemnity to this sacred space.
The church’s choir was initially designed by the same architect, Juan Raon. To build this new choir, it was necessary to demolish the previous raised choir that stood in its place. Construction work on the new choir was completed in the year 1668 and was carried out by the skilled craftsmen Martin de Soloa and Vicente de Arresse, who did exceptional work. Later, in 1676, an enclosure was added to the choir, designed by Sebastian de Medina. This enclosure not only provides a sense of privacy and reverence to the choir, but also complements the architectural beauty of the church as a whole, becoming a significant feature within the sacred space.
Our Lady of Hope
Our Lady of Hope is a hugely important figure for the city of Logroño, where she is known as its patroness and honorary mayoress. This image was placed in the lower section of the altarpiece during renovation work carried out between 1966 and 1967. It is a Gothic figure dating from the 14th century and has remained in excellent condition over time. The Virgin’s pose is seated, meaning she is shown sitting in the depiction. The image shows a friendly expression, as the Virgin smiles and holds the Christ Child, who is seated and looks forward with an expression of calm and peace.
According to local tradition, it is said that Our Lady of Hope was entrusted to the city at a critical moment in its history, specifically during the siege of Logroño in the year 1521, when the city was attacked by the French army. This belief has strengthened the bond between the Virgin and the city’s inhabitants over the years, making her a symbol of protection and hope for the community.
In addition, every year, in her honour, a procession is held on 11 June. During this celebration, the image of Our Lady of Hope accompanies Saint Barnabas, the city’s patron saint, in the celebrations held in his honour. These festivities are a source of great joy and devotion for the people of Logroño, and other highly important celebrations are also commemorated, such as the one held on 18 December, when the Virgin is once again honoured and remembered by all the faithful. This connection with the community and its traditions makes the figure of Our Lady of Hope a central element in the cultural and spiritual identity of Logroño.