
The walls of Astorga are an impressive structure surrounding the old town of the city of Astorga, located in the Leon Province, in northern Spain, on the Camino de Santiago Frances. These walls, standing proud and resilient, are a testament to the region’s rich history. The present-day city has its roots in the ancient Roman city known as Asturica Augusta. This city was founded during the reign of Emperor Augustus, and its creation was closely linked to the Cantabrian Wars that took place at that time.
In its earliest days, the city had a first defensive wall which, although an attempt to protect its inhabitants, had a fairly short and short-lived existence. By the end of the first century, that wall was torn down, leaving Astorga in a vulnerable position.
However, the city’s spirit did not fade, and in later centuries, specifically the third or fourth century, a second wall was built that has survived to this day. This second wall is the one that can be seen today within Astorga’s historic precinct, although it has undergone many repairs and restorations over the centuries, especially since medieval times. This continuity in construction reflects not only the importance of defense, but also the architectural development of the city over time.
The wall is more than two kilometers long and encircles the hill on which the city sits. Thanks to its impressive size and fascinating history, it has become one of the most notable monuments not only in Astorga, but in the entire Maragateria region. This iconic monument attracts visitors from many places, drawn by its beauty and the history it evokes.
Roman Walls of Astorga
In recent years, several archaeological works have provided very interesting information about the different defense systems that were built during the Roman period on the hill where the city stands today. This archaeological work has allowed researchers to learn more about how the Romans protected their settlements and what strategies they used to ensure the security and control of their territories.
The first defensive system identified at this site is the wall or vallum associated with the camp established here by the Legio X Gemina. This Roman legion is known for having played an important role in various military campaigns. The vallum was an essential defensive structure that served to protect the soldiers and their facilities. The existence of this palisade has been confirmed thanks to the discovery of the ditches, which were located right at the foot of this wall. These ditches were a key part of the defensive system, as their purpose was to increase protection against possible enemy attacks.
It is worth noting that it is unlikely that material remains of the palisade itself will ever be found. This is because it was made of perishable materials that have not survived the passage of time. In addition, this defensive structure stood at the highest point of the hill, a space that would later be occupied by the city’s first stone wall. This transition from a simpler wooden defense to a stone structure reflects the development and evolution of construction techniques and military strategies throughout Roman history.
The second enclosure mentioned is related to a stone wall. This wall was built at a time when the settlement had ceased to be a site of military activity, allowing a civilian core to develop. Evidence of this important wall is found on a plot in the city. This wall is approximately 2.5 meters wide and features circular towers. However, it was demolished toward the end of the first century, and a house was built in its place. This type of construction is very similar to other fortifications built during the Augustan period in the Narbonensis province. The construction of this wall, which occurred during the reigns of Tiberius and Claudius, was probably carried out at the same time as the first examples of civil architecture in the city, indicating a significant transition in urban life.
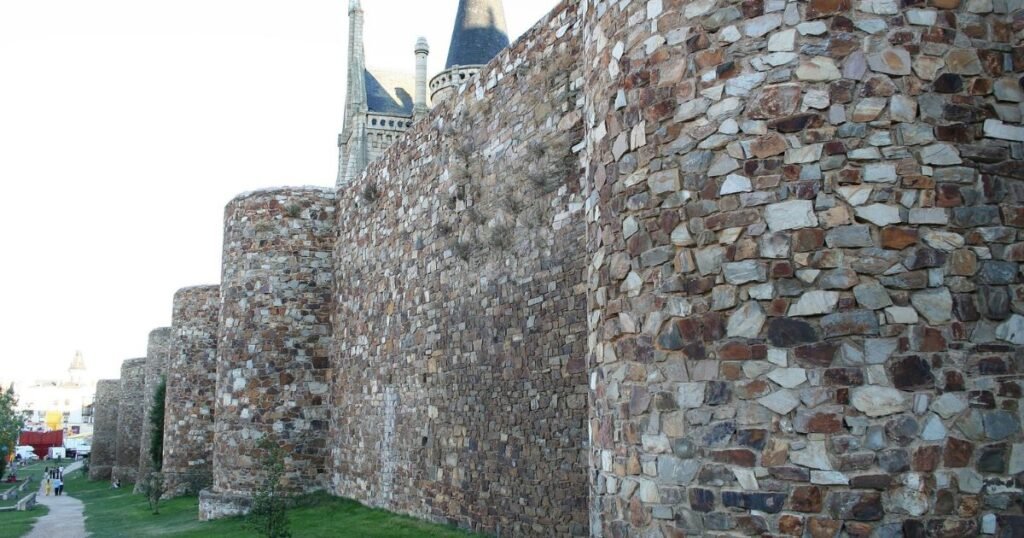
Finally, the third wall mentioned was built toward the end of the third century or beginning of the fourth century. This wall is still visible today and, unlike the previous one, was built at the foot of the hill, encircling it completely. The construction of this wall is attributed to several causes, among which the instability experienced in the final decades of the Empire stands out. This enormous wall is approximately 2.2 kilometers long and covers a total area of 26 hectares. Its thickness varies between 4 and 5 meters, standing out for its solidity and defensive design, which reflects the need for protection in turbulent times.
Its preservation is fairly limited and slight due to the various restorations and remodeling carried out over time. One of the main modifications was the raising of part of the southwestern stretch in order to build the Paseo de la Muralla (Wall Walk), which has resulted in a large part of the old Roman wall being hidden and unable to be seen in its entirety. As for the old gates that were part of the original structure, none remain standing today. However, it is interesting to note that the names of those gates still survive in the street names of the modern city. Some of those names are Puerta Obispo, Puerta del Rey, El Postigo, Puerta del Sol, and Puerta de San Miguel, the latter mentioned in historical documentation confirming its existence in past eras.
The only Roman-era gate for which there are records and information is known thanks to important archaeological work carried out in 1971 and 1972. This gate was 4 meters wide and its opening was protected by semicircular towers with a diameter of 8 meters. Of these towers, several courses of stone can still be seen standing, specifically four courses that have managed to withstand the passage of time. Granite was used to build this gate, forming what is known as opus quadratum. It is worth noting that this type of material is not commonly found in the vicinity of Astorga, suggesting that it was probably brought from Montearenas, in the region of El Bierzo.
As for the late wall, like the high-imperial wall, it was built using a material that was abundant around the city: quartzite rock. The external appearance of this wall is very irregular, giving it a rugged look that adds to its historical character. Between the outer face of the wall and the inner face, made of opus incertum, several layers of a material called opus caementicium were raised, which was also used in its construction. This creates a very interesting design that reflects the construction techniques of the period, making this wall a remarkable structure worthy of study to better understand the history and architectural development of the region.
Medieval Renovation of the Walls of Astorga
Throughout the Middle Ages, the wall underwent various renovations necessary for its upkeep and adaptation. During this period, the remains of the old Roman enclosure were used, combined with other materials of the time to ensure its strength and functionality. Thanks to these efforts, the structure of the wall remained in good condition and, in a way, intact until the nineteenth century. It was in that century that a notable renovation was carried out by Count Gaton, who played an important role in the repopulation of the city. This repopulation process included the arrival of people from the El Bierzo region. The magic of this wall lies in the fact that, throughout all these years, the city never grew beyond its walled precinct, which contributed to the preservation of this ancient structure and the history it represents.
Modern Era
In the nineteenth century, the wall suffered the onslaught of French troops, which caused severe damage from the use of artillery. However, what caused the greatest damage was the effort to prevent Astorga from becoming a stronghold, with destruction from both the French and Spanish sides.
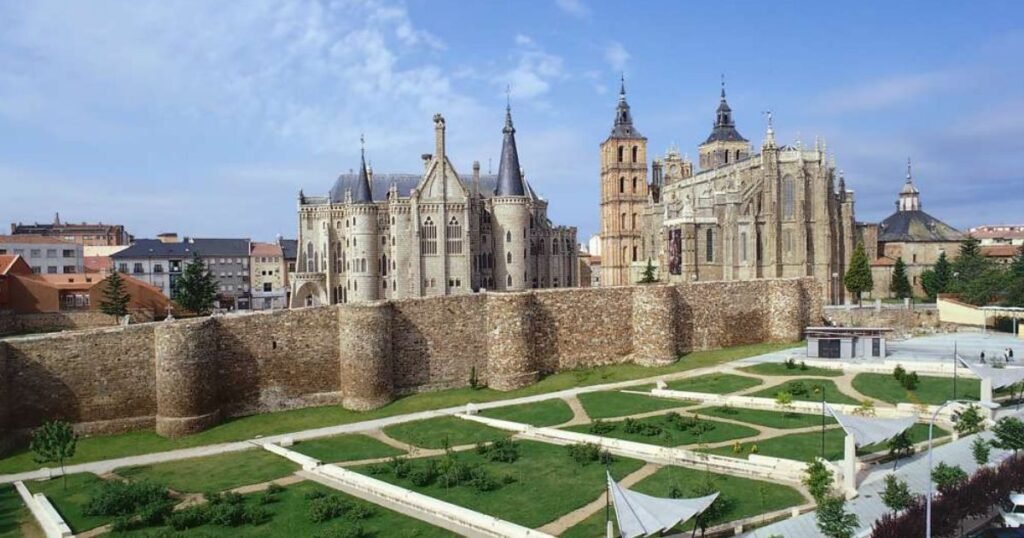
The War of Independence left features in the Astorga wall such as La Brecha, an opening in the wall that has become an access point to the historic center from the Puerta de Rey neighborhood. Also during that period, the north and south stretches were almost entirely demolished, along with numerous towers on the north and west sides. While in 1810 there were 9 towers on the north stretch and 19 on the west, by the end of the twentieth century the city had only 8 towers on the west stretch and 13 on the east stretch.