Perfil
Real Collegiate Church of Our Lady of Roncesvalles
The Real Collegiate Church of Our Lady is a highly notable monument in Roncesvalles, Navarra, Spain, on the Camino de Santiago Frances. It is regarded as an excellent example of Navarrese Gothic architecture, strongly influenced by the style of the Île-de-France region around Paris.
It was built on the orders of the King of Navarra, Sancho VII, known as Sancho the Strong, who wanted this place to also be his tomb, as indeed it became. Construction began in the early 13th century, and inside it houses a beautiful image of Our Lady of Roncesvalles dating from the 14th century. Over the years, it has undergone various renovations and reconstructions due to several mishaps, the most significant being that carried out in the 17th century, which greatly affected the whole structure, particularly the church and the cloister.
History of the Real Collegiate Church of Our Lady of Roncesvalles
The history of the church of Roncesvalles has sparked interest and debate over the years. There is a belief that an earlier church existed before the current one, dating from the 13th century, though there is no consensus on its exact location. The construction of the current building is attributed to Sancho VII, also known as “the Strong” (1194-1234), who chose it as his burial place. Although there is no precise information about the construction dates, it is estimated to have taken place in the early 13th century, specifically between 1215 and 1221.
The collegiate church of Roncesvalles has been through various trials over the centuries. Fires in 1445, 1468 and 1626 caused significant damage to the building. In the 17th century, due to its state of disrepair and neglect, its reconstruction was undertaken, covering the entire collegiate complex, with particular attention to the church and cloister. During this restoration, the Gothic look of the interior was altered to adopt a Baroque style, although Gothic features were preserved in the presbytery and one bay of the nave.
The church’s position near the border, combined with the fires and restoration works, has led to numerous changes over time. In the 17th century, due to its deterioration, renovations were carried out that included adapting it to the architectural style prevailing at the time. Between 1622 and 1627, remodelling work was carried out aimed at reinforcing the structure and concealing the original fabric. The War of the Convention (1793-1795) also left its mark on the history of the church of Roncesvalles.
Exterior of the Real Collegiate Church of Our Lady of Roncesvalles
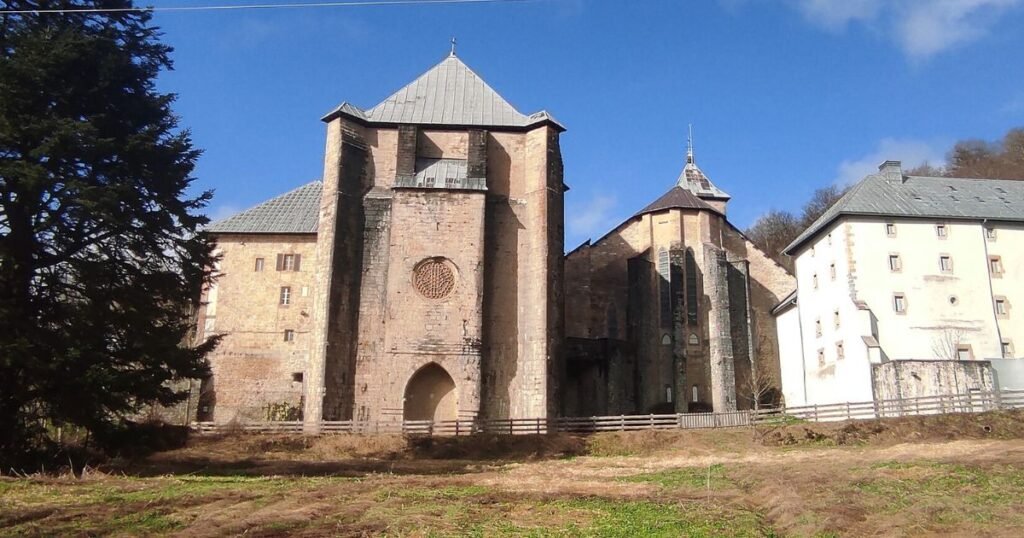
East end of the Real Collegiate Church of Our Lady of Roncesvalles
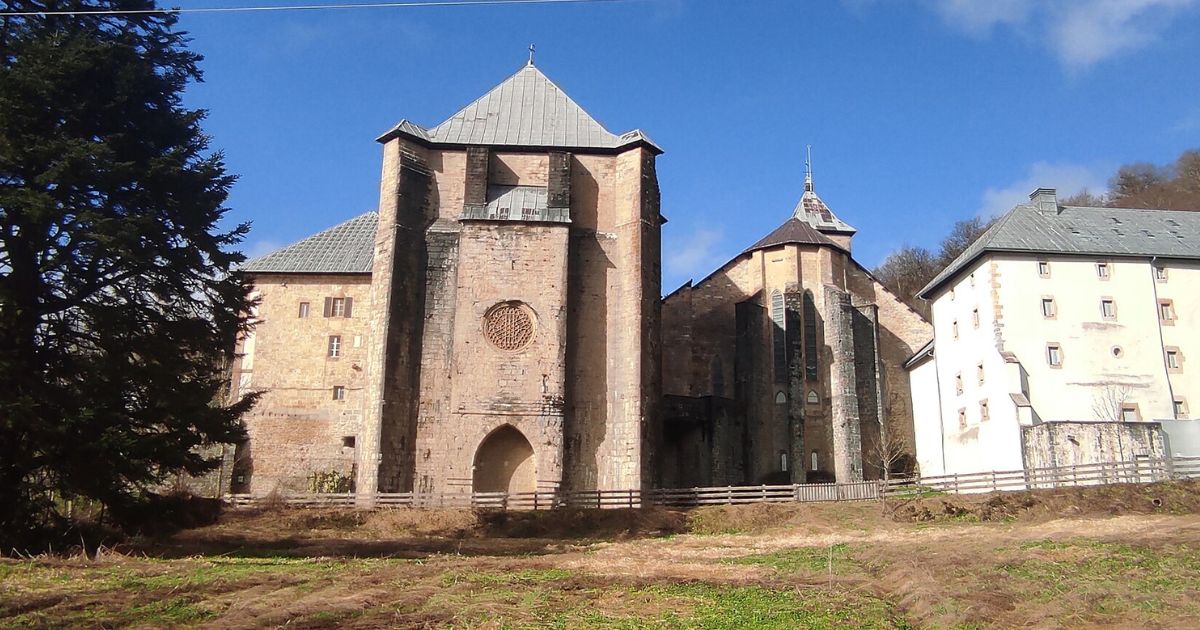
The view from the Arra stream offers a clear image of the church’s pentagonal east end, standing out above the crypt’s east end. This east end is one of the features that has survived from the original construction. It also served to deal with the change in ground level where the complex was built, at the start of the Burguete plain. The crypt, measuring 7.15 metres wide by 7.20 metres long, accommodates its thick walls, ranging between 2.65 metres and 2.85 metres. These walls contribute significantly to supporting the church’s pillars. The central nave of the church is 8.40 metres wide.
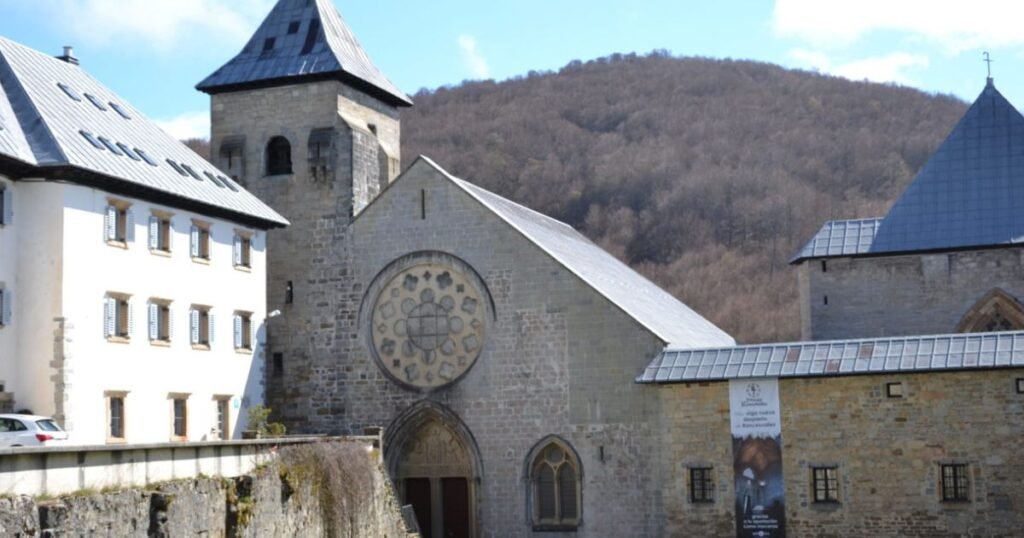
Facade of the Real Collegiate Church of Our Lady of Roncesvalles
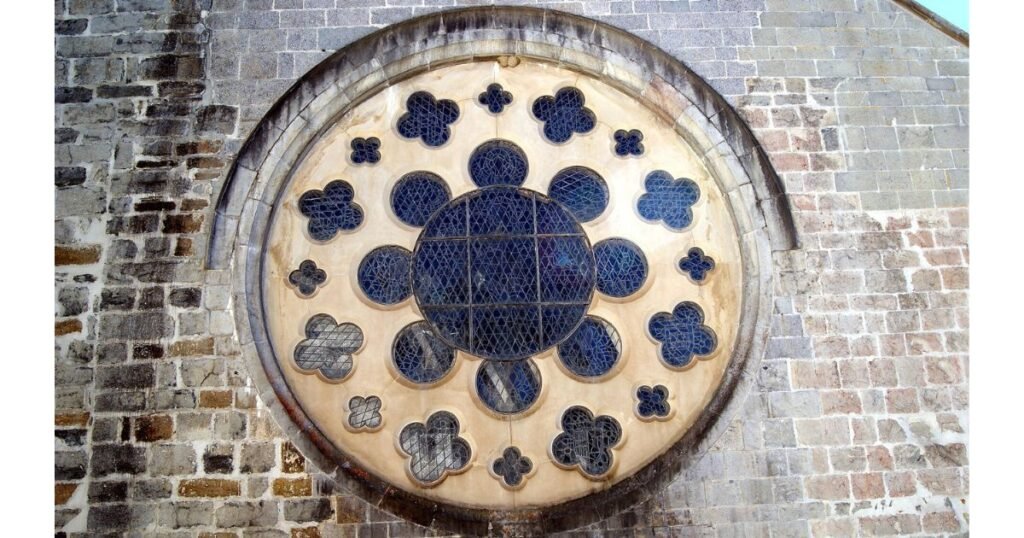
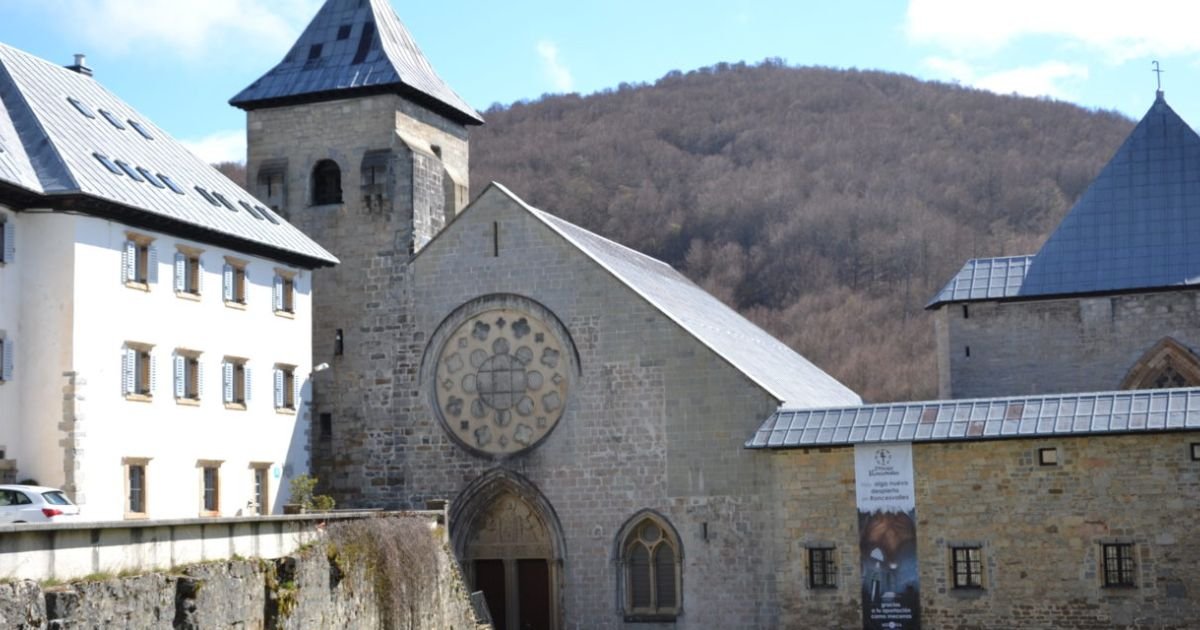
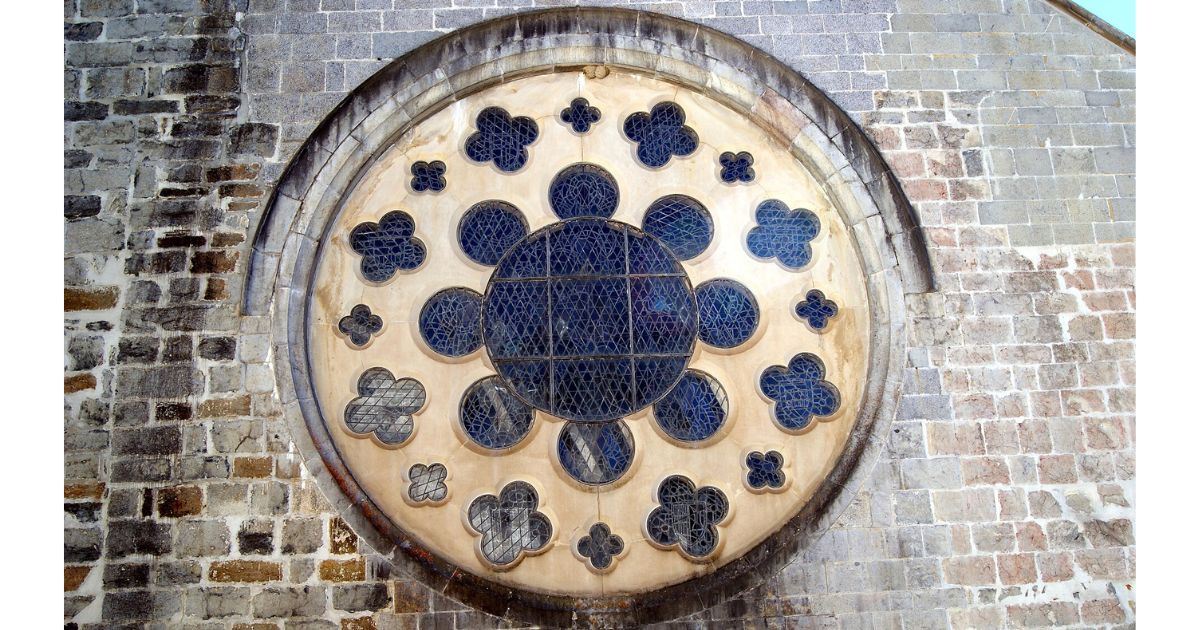
The exterior of the building has a notable feature: the doorway frame with three archivolts, preserved in its original form. Originally, the facade was fairly simple, with a pointed door flanked by rose windows on each side and a pointed window higher up above the door.
Interior of the church of the Real Collegiate Church of Our Lady
Floor plan of the church of the Real Collegiate Church of Our Lady of Roncesvalles
The floor plan of the church seen today has three naves. The central nave is wider than the side ones and is divided into five bays. The central nave also has a pentagonal east end, while the side naves end in a straight wall.
The pillars supporting the structure are cylindrical and separate the naves, with varying thickness. These pillars rest on a base and have a capital at the top decorated with a double band of simple crochet motifs. These pillars are essential for supporting the pointed arches and the small columns holding up the roofs.
Above the pointed arches is the triforium, which in each bay of the central nave is made up of four pointed little arches supported by small columns with similar capitals. This gallery has no dividing elements and leads to the oculus, where a sequence of pointed arches appears as the only decorative feature.
At the church’s east end are large windows decorated with modern, colourful stained glass made in Germany.
Presbytery of the church of the Real Collegiate Church of Our Lady of Roncesvalles
In the church’s presbytery stands an impressive sculpture of the Virgin of Roncesvalles. This wooden figure, plated in silver, in Gothic style, dates from the mid-14th century and was created in Toulouse. It perfectly captures the Gothic essence through its closeness, naturalism and familiarity in its depiction.
Chapel of the Holy Christ
In the church, there is a small chapel called the Chapel of the Holy Christ. It sits in a space on the right side as you enter, enclosed by a grille dating from the 17th century. At the centre of the chapel is a life-size crucifix dating from the 19th century. Just below it is a sculpture of a grieving woman, believed to date from the 17th century. The chapel is a quiet, sacred spot within the church.
Crypt of the Collegiate Church of Roncesvalles
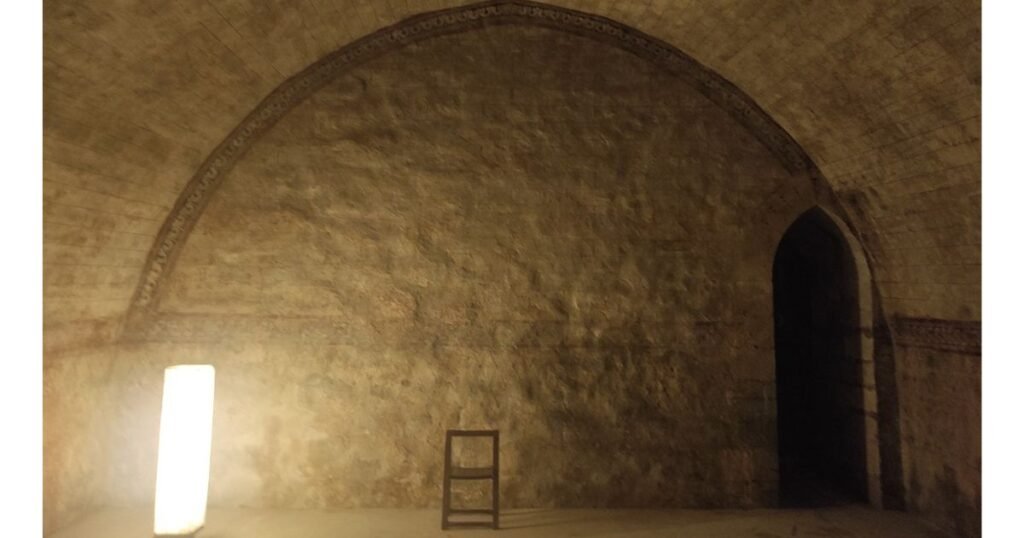
The Crypt of the Collegiate Church of Roncesvalles is an underground space beneath the main altar area and central part of the Church of the Collegiate Church of Roncesvalles. Its original purpose appears to have been purely structural, as there is no evidence that important relics were venerated here in the early days of the collegiate church.
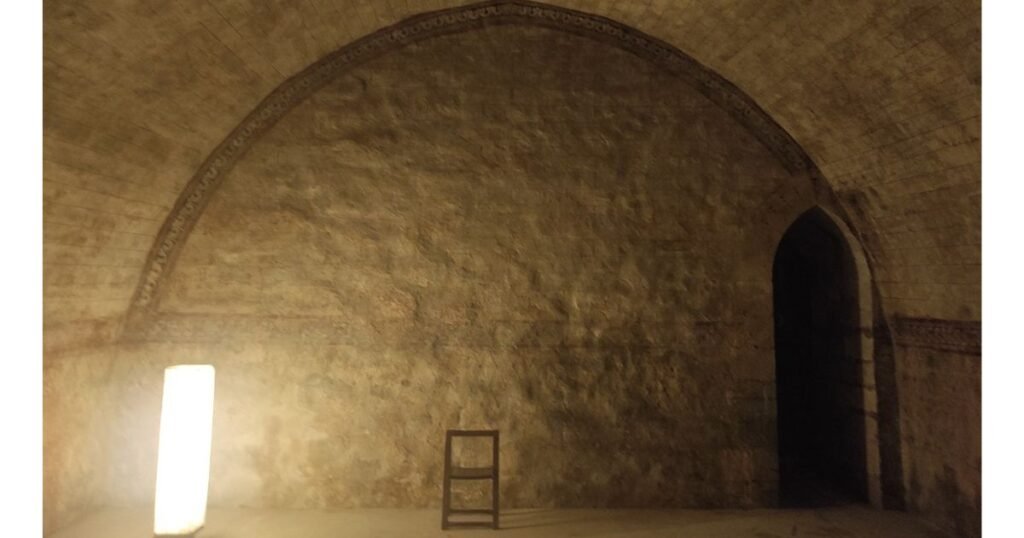
Architecturally, the crypt represents one of the few surviving remains of the original 13th-century construction of the collegiate church. It was designed to adapt to the change in ground level where the church was built, near the Burguete plain. This explains the presence of windows connecting with the outside, letting in natural light.
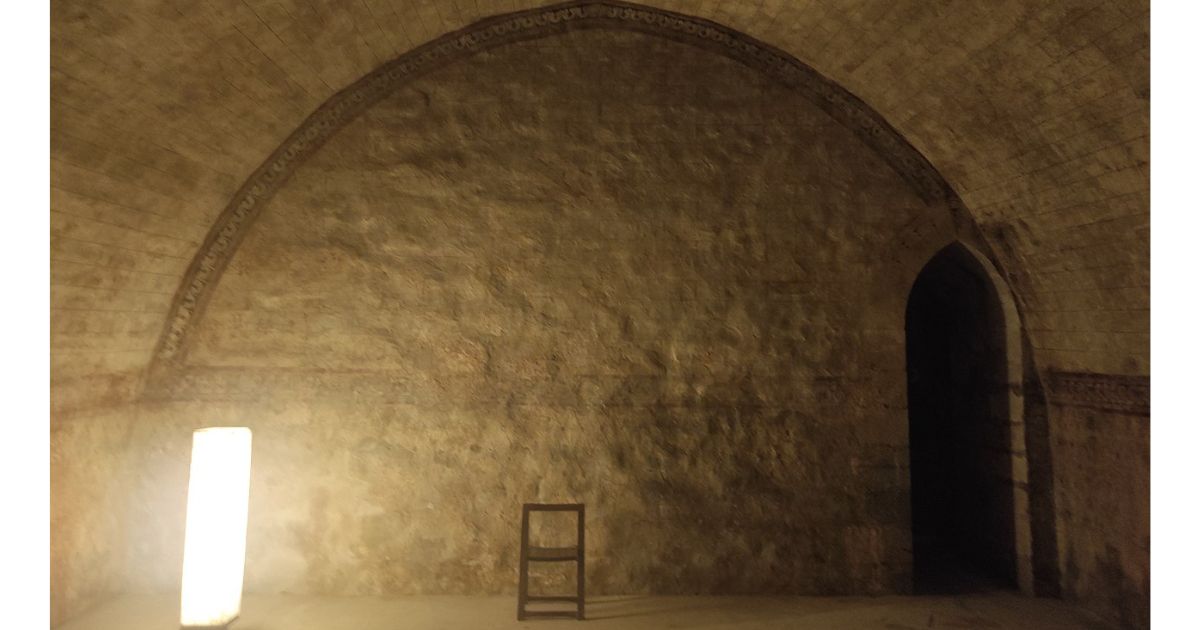
With a pentagonal east end, one section of the crypt, corresponding to the church’s crossing, has a barrel vault, while the east end has groin vaults. In the central walls of the east end’s vault, windows with round arches open up. Access to the crypt is via a long passage with a steep staircase, its entrance located in the wall on the gospel side of the church. Measuring 7.15 metres wide by 7.20 metres long, the thick walls (between 2.65-2.85 metres) help support the church’s pillars, whose central nave is 8.40 metres wide.
The presence of wall paintings is a notable feature of the crypt. These paintings date from the 13th century, but unfortunately have suffered a great deal of damage over time. To protect them, it was decided to close the crypt to the public for a long period. However, a few years ago it was reopened, and it is now possible to visit this artistic treasure.
Although the paintings form a modest group, they stand out for using motifs not found in other churches on the peninsula. It is believed they may have been created by a group of French artists who took part in building the church. These paintings represent the only set of Early Gothic wall painting in Navarra, and offer the region’s most outstanding collection of non-figurative medieval painting.
Camino de Santiago Frances >> Navarra >> Roncesvalles >> Real Collegiate Church of Our Lady of Roncesvalles