

Profile
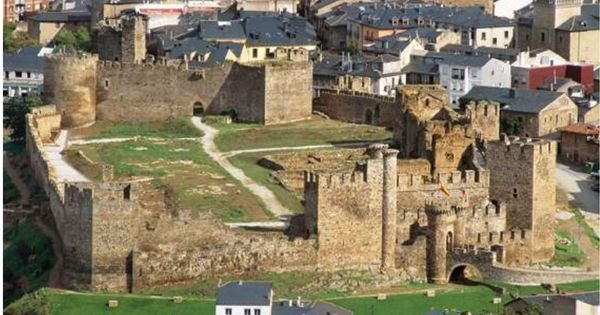
Templar Castle of Ponferrada
The Castillo de Ponferrada is located in the city of Ponferrada, in the El Bierzo region, Leon Province. It rises on a hill at the confluence of the Boeza and Sil rivers.
History of the Castillo de Ponferrada
The Templar Castle of Ponferrada stands on what was probably originally a Celtic hillfort, in a position similar to others in El Bierzo. It is believed to have later been a Roman and Visigothic site.
The castle’s architectural style is Romanesque. In 1178, King Ferdinand II of Leon allowed the Knights Templar to establish a commandery in what is now Ponferrada. In 1180, he issued a charter for the resettlement of the town, which had emerged a century earlier, and the first fortification is documented around 1187.
In 1196, due to the support the Order of the Temple gave to the kingdom of Castile, Alfonso IX of Leon backed the Order of Saint John instead and took Ponferrada away from the Templars. After disputes, in 1211, Alfonso IX made peace and granted the town of Ponferrada to the Templars in exchange for several castles. During the trial against the Templars in France under the reign of Ferdinand IV, the Leonese Templar master, Rodrigo Yanez, handed the town over to Infante Don Felipe to avoid confiscation.
In 1340, Alfonso XI granted Ponferrada to Pedro Fernandez de Castro, who possibly began construction of what became known as the Old Castle. It remained in the hands of the Castro family until 1374, then passed to the royal family.
In 1440, Ponferrada passed to Pedro Alvarez Osorio, first Count of Lemos, who carried out major works that shaped the fortress as it stands today: a castle, the Castillo Viejo, a walled precinct and a Renaissance palace.
Following disputes among the heirs of Pedro Alvarez Osorio, the Catholic Monarchs granted Ponferrada to Juana Osorio. Rodrigo Enriquez Osorio, her illegitimate grandson, rebelled in 1485, triggering a siege and the subsequent storming of the fortress in 1486. After passing to the Catholic Monarchs, repair and reinforcement works began.
During the 17th and 18th centuries, the castle was governed by a corregidor on behalf of the Crown. From 1850 onward, a period of decline began, with its walls sold off and used for construction, but in 1924 it was granted National Monument status, halting its deterioration.
Architectural Description of the Templar Castle of Ponferrada
Within the precinct of the Castillo de Ponferrada, laid out in an irregular polygon shape, two distinct sections can be identified: the north section, from the 12th century, and the rest, built over the course of the 15th century, with some additional work carried out in the 19th and 20th centuries. In earlier times, the castle was surrounded by a moat, except along the northwest wall, where the river served the same purpose.
Inside stands a group of 12th-century fortifications of Templar origin: the remains of a barbican at the entrance to a courtyard, opened onto by the elliptical tower, part of the sentry walk, a tower that once had three floors, the Torre del Malvecino, and another tower notable for a pointed-arch doorway of great artistic value.
The northwest facade forms a continuous parapet ending at the Torre del Moclin, with an irregular hexagonal floor plan. Beneath it ran another sentry path defending the underground passage linking the castle to a cistern, located in an outlying tower.
The main gateway, built of rubble masonry, consists of two towers flanking a wide round arch. Behind this arch stood the doors leading into the courtyard, where, to the left, sits the keep, from which the parade ground is reached.
Before entering the courtyard, there is a defensive enclosure leading to the Torre Cabrera, located to the south and connected to the first line of defense on the east side, at whose midpoint rises a semicircular tower, used as dungeons and for communication with the second line of defense. The wall continues northward, where another square tower stands, before reaching the 15th-century Torre del Malvecino.
In the parade ground, attached to another defensive line, are several rooms, such as the Galeria de los Azulejos (Tile Gallery), now in ruins and covered in rubble, after an order from the Regency of the Kingdom in 1811 mandated the destruction of the interior chambers. From 1848 onward, the Ponferrada Town Council, despite fierce opposition from the Ponferrada Monuments Commission, used it as a local quarry, and in 1923 its walls were blown up to build a sports field.
Camino de Santiago Frances >> Leon Province >> Ponferrada >> Castle de Ponferrada
Map
Sorry, no records were found. Please adjust your search criteria and try again.
Sorry, unable to load the Maps API.