

Profile
Monasterio de Santa Maria la Real de Irache
The Monasterio de Irache, known in Basque as Iratxeko monasterioa, is a notable monastic complex located in the town of Ayegui, part of the Merindad de Estella in Navarra, in northern Spain. The monastery’s early history is not entirely clear, but its origins are believed to date back to the 8th century. Some theories suggest it may have been founded by King Sancho Garces I of Pamplona. Over the years, several surviving architectural elements have confirmed the monastery’s existence in the 11th century. During this period, the monastery received numerous donations that helped it grow and prosper.
Throughout its history, the monastery was run by the Benedictine order, known for its devotion to monastic life and prayer. The Benedictine community was known for its commitment to discipline, education and hospitality, which had a significant impact on the culture of the region. The Monasterio de Irache has also become an emblematic site, not only for its spiritual contribution but also for its architectural and cultural heritage.
The Catholic Church also celebrates the feast associated with this monastery on September 8, underscoring its religious importance. During this celebration, the faithful and visitors alike can pay tribute to and recognize the history and legacy the monastery has left over the centuries.
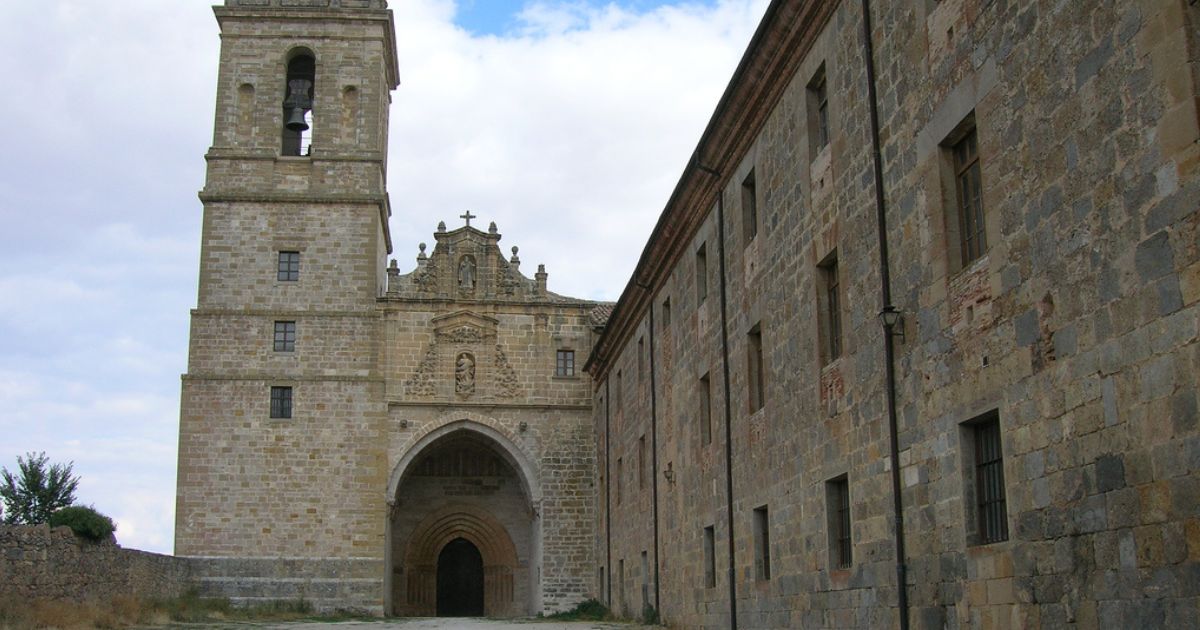
This site is one of the most outstanding monumental complexes in the Chartered Community of Navarre and has remained in notably good condition over time. Unlike other important monuments, such as the Monasterio de la Oliva or the nearby Monasterio de Iranzu, this church was never abandoned. This constant upkeep has been crucial in preventing its ruin and loss. The church is strategically located along the Camino de Santiago, near the town of Estella and at the foot of the mountain known as Montejurra. Its structure is made up of several buildings added or renovated over different periods, resulting in a blend of architectural styles. Elements range from Romanesque style, visible in the oldest parts of the 12th-century church, to Cistercian style found in various sections, along with the Plateresque style seen in the cloister and the Herrerian style that characterizes the tower.
As for the movable property inside the church, such as sacred images and altarpieces, much of it was moved to the parish church of Dicastillo during Mendizabal’s disentailment in 1836. This included the original carving of the church’s patroness, Santa Maria la Real de Irache. However, the tragic First Carlist War had disastrous consequences for the Dicastillo parish, as a fire destroyed all of its furnishings and the treasures kept there.
Over the course of its history, the church has served various functions. It initially served as a Jacobean hospital, a place of rest and care for pilgrims. From 1569 to 1824, it was also home to a university, contributing to the region’s education. During the Carlist Wars, the site was temporarily used as a field hospital, caring for the wounded. Later, between 1885 and 1984, it once again focused on education, this time as a training center for the Piarist order. However, there is a notably dark period in the building’s history. Between at least 1937 and 1939, it was used as a concentration camp under the Franco regime, a tragic part of its legacy. Since 1985, the building has remained without regular use or significant activity.
In 2005, the Government of Navarre, the building’s owner, decided to transfer it free of charge to the State Administration, with the intention of turning it into a National Parador. However, despite these efforts, this tourism project failed to move forward and remained stalled for fourteen years. Finally, in 2020, the process began to return the building to the Chartered Community of Navarre, opening a new chapter in its already rich history.
Geographic Context of the Monasterio de Irache
As with other monasteries in different locations, the geographic and strategic location of this monastery reflects several reasons behind its choice. It sits on elevated ground relative to the course of the Ega River, which not only made it easier to oversee and control the highly fertile farmland in the river valley, but also provided easier access to these valuable resources.
The location on the foothills of Montejurra was especially advantageous, offering abundant pasture and access to timber, as well as water from various springs, streams and sources that form part of the natural drainage of Montejurra and the Estella diapir. This access to water and natural resources was essential to the monastery’s daily life and sustenance.
The choice of site was also influenced by its connection to the main communication routes of the time. It stands strategically along the old Roman road linking Iacca, present-day Jaca, with Vareia, today’s Logrono. The monastery lies just 2 kilometers from Estella, conveniently placing it halfway between the cities of Pamplona and Logrono. It is worth noting that, in addition to being a landmark on the Camino de Santiago, this location also served the interests of the Pamplona monarchy, especially during the period when it held royal possessions in what is now La Rioja, a territory of great importance mainly between the 9th and 11th centuries.
However, this position of prominence began to shift toward the end of the 11th century. With the emergence of Estella, settled by a group of Frankish residents, the town developed rapidly during the 12th century. This growth allowed it to establish itself as a prosperous urban and economic center. It also became a key, mandatory point along the route of the Camino de Santiago Frances, which not only increased its importance but also transformed the social and economic landscape of the region.
History of the Monasterio de Irache
Middle Ages
Throughout the 17th century, the Benedictine chronicler known as Fray Antonio de Yepes maintained that the monastery’s origins dated back to the Visigothic era. However, no written or archaeological evidence has been found to date to support this claim, which has led to debate over the site’s true history.
Expansion: 958-1225
The earliest documented references to the Monasterio de Irache appear in the year 958. It is believed to have been founded by Sancho Garces I in 908, following his victory in the conquest of the castle of Monjardin, previously known as the castle of San Esteban.
During the 11th century, the monastery began to gain great importance, expanding its holdings through donations as well as by bringing other monasteries under its authority. Its strategic location, right on the Camino de Santiago and at the heart of the kingdom of Pamplona, almost exactly halfway between Pamplona and Najera, significantly contributed to its historical and religious importance.
Between 1052 and 1054, by order of Garcia Sanchez III, also known as “el de Najera,” the kingdom’s first pilgrims’ hospital was built, marking a milestone in the care of travelers passing along this crucial route. The monastery reached its height in the 11th century, during the long abbacy of San Veremundo, during which numerous donations further enriched the monastery. In 1061, Sancho IV of Penalen formalized two donations, referring to the place of worship with due respect as “Sancte Marie ad cuius honorem ecclesia edita est et monasterium quod dicitur Yrac.”
Between the 12th and 13th centuries, the current church was built, replacing the earlier one and becoming a symbol of the monastery. Although the monastery’s role in caring for pilgrims began to decline with the growth of Estella, it is worth noting that the town’s development went hand in hand with the growth of Irache’s revenues. Thus, in 1187, Sancho the Wise decided to grant the church of San Juan de Estella to the monastery, demonstrating the bond between these institutions. The monastery of Irache likely experienced a second flourishing in the last third of the 12th century and the first half of the 13th, especially in economic terms, which enabled the completion of the current abbey church.
The monastery had been run by the Benedictine Order throughout its history. From the second third of the 15th century until 1522, the monastery was led by commendatory abbots, individuals who lived outside the abbey and, in many cases, were more interested in collecting its income than in the well-being of the monastic community. This resulted in neglect of monastic life, leaving a negative mark on the monastery that was reflected in the crisis facing the kingdom of Navarre. Unfortunately, Irache was not spared from this situation and suffered the consequences of the civil war between the Agramonteses and the Beaumonteses, forcing most of the monks to flee.
Early Modern Period: the Universidad Real de Irache
The history of the Universidad Real de Irache begins with the Benedictine reform that took place in 1390 in Castile, specifically at a place called San Benito de Valladolid. This reform was a key turning point in the transformation of monastic life and spread to various monasteries across the region. On April 24, 1522, this reform reached the venerable monastery of Irache. Its arrival brought about a major renewal of the community living there, marking the start of a new chapter in its history. Additionally, from December 9, 1531, the monastery joined the Congregation of San Benito de Valladolid, providing a broader framework for its operation and development.
On September 25, 1531, the congregation’s general, a man named Alonso del Toro, took possession of the monastery of Irache. This moment was significant, as it marked the consolidation of the monastery’s leadership structure. Alonso del Toro appointed a man from Burgos, Francisco de Orense, as abbot for a three-year term, granting him an important seat at the general chapter in Valladolid. This abbot also held a special place in political representation, receiving the right to vote in the Cortes of Navarre, indicating the monastery’s importance in both religious and civil affairs of the region.
Between 1539 and 1544, there is already evidence of a College of Arts and Theology operating at the site, indicating a developing academic environment. This small college laid the groundwork for what would become the University of Irache, formally established in 1569. One of the key events in the university’s founding was an act in 1534 in which Pope Clement VII granted the monastery of San Facundo, located in Sahagun, the authority to confer academic degrees. This act was an important milestone that fostered the monastery’s academic standing.
The creation of the university was driven by two important circumstances. First, Philip II decided to prohibit students from traveling abroad to study and obtain academic degrees. This ban compounded the situation in Navarre and the Basque Provinces, where there was no university to serve students from the region. Faced with this situation, Philip II asked the Benedictines to move their university from Sahagun to Irache. The Benedictines agreed to this request, and Pope Paul V officially approved the transfer in 1605, further boosting educational development in Navarre.
Second, during the 16th century, the Cortes of Navarre recorded several proposals and initiatives seeking the creation of a university in the kingdom, reflecting the local population’s desire for access to higher education within their own region.
Just a few years after its founding, the university received Pontifical University status in 1616, thanks to the intervention of Pope Paul V, and in 1665 Philip IV confirmed this status. This made the University of Irache the first university to have existed in the Chartered Community of Navarre, a fact that established it as an important center of higher education in the region.
Initially, as a minor university, it managed to gain recognition of its various academic degrees from the major University of Salamanca, one of the most prestigious universities in Spain. The University of Irache was made up of five main faculties: theology, philosophy, canon law, civil law and medicine. Of these, the first three — theology, philosophy and canon law — were the most actively cultivated, along with classical and Semitic languages. History also became an important part of the curriculum. The university’s printing press, in addition, played a key role in spreading the knowledge and works produced within its walls.
However, after a period of great growth and development during the 17th century, the university began to decline in the early 19th century. This decline culminated in its closure in 1807, a decision made by King Charles IV, marking the end of an important chapter in the history of education in Navarre and Spain.
The Contemporary Period: a War Hospital
The Monasterio de Irache has a rich and complex history, especially during periods of conflict when it was used as a war hospital. Napoleon’s army, after expelling the monks living there, converted the monastery into a hospital to care for the wounded. After the War of Independence, the monks were able to return home in 1820, resuming their normal monastic life.
During the Carlist Wars of the 19th century, the monastery once again played a significant role. Ferdinand VII restored the convent to monastic life in 1824; however, this changed in 1839 with the end of the First Carlist War, when the monastery was left uninhabited and abandoned. During this first war, the site served as a field hospital, caring for many wounded Carlists. In 1836, the State decided to carry out some repairs to the monastery, but later, when monastic life there ended, altarpieces and the image of the Virgen de Irache were handed over to the church of Dicastillo. This was done as a way to compensate for the losses this parish had suffered during the conflict.
Later, during the Third Carlist War, the monastery was once again used as a hospital, this time run by La Caridad, an organization led by Margarita de Borbon-Parma, wife of the pretender. Over the years, the monastery became State property and, on April 24, 1877, was declared a historic-artistic monument. In 1887, the monastery complex was handed over to the Piarist Order, which used it as a novitiate and school until it closed its doors in 1984.
During the Spanish Civil War, the monastery, which had a history of humanitarian and educational service, was requisitioned by the rebel side. From that point on, it became a concentration camp for Republican prisoners, a tragic fate that marked its history. By May 1939, with the war already over, the monastery was still serving this grim purpose, reflecting the shadows and challenges it has faced throughout its history.
Tourism Project
In 1986, this tourism project came under the management of the Government of Navarre, marking the start of a new stage in its development and administration. Later, on April 10, 2006, the Government of Navarre made an important decision and agreed to transfer the project to Spain’s Instituto de Turismo. This decision was accepted by the State’s Directorate-General for Heritage on October 30 of that same year. The intention behind this transfer was to facilitate the construction of a National Parador in the region of Navarre, a place of great cultural and tourism value.
The agreement included the transfer of the monastic complex, the group of buildings tied to religious and cultural life, but excluded the church and sacristy, which are important, sacred parts of the complex. A nearby plot of land covering 5,019 square meters was also transferred. This transfer agreement was valid for a period of fifty years, with the possibility of extending it for another fifty years if deemed necessary. This action was part of a broader effort to provide the Camino de Santiago route with quality accommodation, essential for the pilgrims and tourists who visit the region in search of spirituality and natural beauty.
However, despite the good intentions and plans made for the parador, the project ultimately did not go ahead as planned. Over the years, circumstances changed, and in 2020 the central Administration decided to return the property to the Government of Navarre. This decision marked a new chapter in the site’s history and left open the possibility of future projects that could make the most of the area’s tourism and cultural potential.
Between Reality and Legend: Saint Veremundus
One of the most interesting legends associated with the Monasterio de Irache centers on one of its abbots, known as Saint Veremundus. This abbot lived between 1056 and 1098, and his feast day is celebrated annually on March 8. Saint Veremundus’s story is fascinating and intertwined with significant events of his time. A few years before he became abbot, a hospital had been founded for pilgrims traveling the Camino de Santiago. This hospital gained great importance and remained active until 1090.
King Sancho IV of Penalen, a contemporary of Saint Veremundus, was a key figure in the growth of the monastic community of Irache. Through generous donations, Sancho IV considerably expanded the monastery’s influence and holdings. In total, the monastery was granted 12 small monasteries, 3 churches and 6 villages, transferring direct royal control into the hands of the monastic community. In addition to these donations, others came from private individuals, resulting in remarkable growth for the community of Irache during San Veremundo’s time in charge. Under his leadership, the number of small monasteries and churches under its authority grew fivefold, while the number of villages tripled, showing the importance this figure had in the site’s history.
Legend also tells a touching anecdote about Saint Veremundus. It is said that, in defiance of the rules set by the congregation he belonged to, the abbot would secretly bring food to the pilgrims staying at the monastery’s hospital. To avoid being caught, he carefully hid the provisions under his habit. On occasion, when other brothers at the monastery asked what he was carrying and pressed him to show it, something astonishing would happen: the food he carried would turn into flowers or firewood. This act of generosity and personal sacrifice highlighted Saint Veremundus’s devotion to those in need of help on their way to Santiago de Compostela.
Right next to the monastery are also the famous Bodegas de Irache winery. This winery draws grapes from the vineyards surrounding the beautiful monastic complex. Notably, the winery has modified one of the spouts of the fountain located in the square. Thanks to these modifications, one spout now flows with wine, while the other continues to provide fresh water. This quirk not only adds a tourist draw to the site but also symbolizes Irache’s rich winemaking tradition, which has endured over the centuries, complementing the history and legend surrounding Saint Veremundus and his legacy in this region.
Monumental Complex of the Monasterio de Santa Maria la Real de Irache
The monumental complex seen at this site is truly impressive, made up of several architectural elements that complement one another. At its center stands the church, accompanied by an atrium located right in front of the west portal and the tower that rises above it. The complex also includes a cloister, with an upper gallery to the south, and another to the west known as the new cloister. Also notable within the complex are the sacristy, the chapter house and the refectory. In total, this monument covers a large area of 6,905 square meters, of which 1,073 square meters belong exclusively to the church. This layout highlights not only the scale of the space devoted to religious practice, but also the integration of the various areas essential to the monastery’s overall operation.
Restorations at the Monasterio de Irache
As is often the case with monuments of great historical and architectural significance, this building has undergone various restorations over the years. The most significant span several periods: from work carried out between 1976 and 1982, which affected the east end, to work done in 1995 and 1996 on the tower. Work was also carried out on the lantern tower and the north transept between 1996 and 1998, and on the south transept between 1999 and 2000. The roofs of the north nave were restored in 2000, followed by the west facade, the atrium and the westernmost section of the interior between 2002 and 2003. Restoration of the roofs of the remaining naves was completed in 2016. More recent work took place in the following years, culminating in November 2018. These interventions focused on the walls and vaults inside the church. Between July 2019 and July 2020, new work was carried out, including archaeological excavations. These excavations provided valuable data confirming the existence of structures predating the current monument. A geophysical survey revealed traces of a smaller church with a triple-apse design. This earlier structure would have occupied the area of the present-day crossing, along with the first two bays of the central nave. The excavation uncovered the foundations of two earlier buildings, one from the 11th century and another from the 10th, as well as even older remains, including a Christian necropolis dating from between the 5th and 7th centuries.
Church of the Monasterio de Irache
The abbey church, built in the 12th century, was raised on top of an earlier structure. This church has a Romanesque-style east end and a body with Cistercian features. Its floor plan takes the shape of a Latin cross, with three naves of three bays each, the bays of the central nave being square. The central nave is wider, twice the width of the side aisles, and ends in a semicircular triple apse. Construction of this church continued into the 13th century, which explains the strong Cistercian influence seen throughout, inspired by the architecture of Santo Domingo de la Calzada in La Rioja. In this church, a proportion of one to four can be seen between the module of the central nave and the side aisles, similar to that found at the church of Santa Maria la Real in Sanguesa, built around the same period.
The church’s pillars are large and cruciform in shape, following a giant order. These pillars are adorned with attached half-columns on their faces, which support arches through Cistercian-style capitals. These arches support ribbed vaults that display elaborate medallions at their keystones. The vaults are ogival in shape and rest on cruciform pillars featuring pairs of half-columns on their faces. The central nave, sturdy and spacious, rests on large columns that directly receive the arches. At the foot of the central nave are galleries set beneath pointed arches, with paired oculi opening in their walls.
Within the crossing, which is the same height as the central nave, the ribs supporting the vault rest on corbels decorated with carved heads and plant motifs. This space is covered by a hemispherical dome that replaced the original lantern tower in the late 16th or early 17th century. From that original structure, the capitals that once supported it survive, one at each corner. These capitals are beautifully framed by two heads, one above and one below, supporting figures symbolizing the four evangelists. Below these figures are the columns supporting the whole, resting on prismatic pedestals with circular bases.
The apse, made up of three semicircular sections corresponding to the naves, has its side sections covered by quarter-sphere vaults, while the central apse features a barrel vault ending in a domed vault. This central section stands out for its ornamentation, with capitals decorated with narrative motifs depicting scenes and figures. Access is through a double triumphal arch supported on individual giant-order columns, which are slimmer than those in the naves. Imposts, decorated with various motifs such as billet moldings and plant patterns in circles and diamond points, divide the semicircular wall of the central apse section into three sub-sections. These imposts continue along the arms of the crossing. In the upper sub-section, blind semicircular arcading alternates with oculi, while the middle sub-section features round arches with three archivolts resting on capitals decorated with scenes, supported by pilasters on the sides and columns in the center. This sub-section has three splayed windows set between the blind arches. The lower sub-section is plainer and smoother, with a niche present.
The side apses are simpler, with splayed round-arch windows, and their capitals are also decorated with plant and narrative motifs.
The side naves feature pointed windows that let light into the interior of the church. In the crossing, on the east side, a rose window stands out, and facing it is a round-arch window that also helps light the space.
Finally, this church has two Romanesque portals displaying narrative motifs of great importance. The door connecting the church to the cloister, known as the Puerta Preciosa, is richly decorated with images of the Savior and the Virgin Mary, adding a spiritual and artistic touch to this already magnificent structure.
Portals of the Monasterio de Irache
The portal on the west side of the church dates from the 13th century. This period shows how the Romanesque style, which had previously dominated, began giving way to elements characteristic of the Gothic style. This transition is visible in the shape of its arches, which are clearly pointed. At the center of the entrance is a chrismon adorning the main arch, and just above it are five undecorated archivolts resting on pilasters set into the jambs of the structure. Each side of the entrance is flanked by four columns, whose bases are decorated with plant motifs typical of the Cistercian style.
The portal on the north side, known as the Puerta de San Pedro, is made up of a set of five archivolts resting on columns with capitals. These capitals, from the 12th century, are quite worn, but despite their condition, several representative themes can still be identified. These include scenes of battles between centaurs and riders, depictions of fantastical animals, palmettes and harpies, as well as an image illustrating the dream of Saint Martin and the moment he shares his cloak with a poor man. At the keystone of the first arch, a chrismon appears once again.
Exterior of the Monasterio de Irache
As for the exterior of the apse, it faithfully reflects the geometry seen inside the building. The structure features three semicircles, with the central one being the largest. This central section is divided into seven bays by sturdy buttresses that support the structure. This part of the building displays the windows and oculi. The cornice at the top is adorned with a series of corbels showing various motifs: monstrous and human heads, as well as real animals and plant depictions. Some arches in this section rest on corbels decorated in a similar fashion. The side sections of the apse are lower and divided by attached half-columns. The capitals of these columns are ornamented with narrative motifs and also display the Cistercian style in their decoration.
Above the crossing rises a hemispherical dome, along with an octagonal lantern tower decorated with semicylindrical bodies and conical roofs alongside small colonnettes. At the center of each of these sections is a narrow, elongated round-arch opening. To the right of the west entrance stands a tower in the Herrerian style, built during the 17th century.
Tetramorph of the Monasterio de Irache
One of the most remarkable and unique surviving features of this historic monument are the tetramorph sculptures supporting the dome of the lantern tower. According to the description given by Jose Esteban Uranga in 1942, these figures are located at the four corners of the crossing, right at the height of the capitals on which the crossing arches rest. A small column shaft rises at each corner, along with its corresponding base. At the top of each column is a beautiful Romanesque capital featuring large, finely carved leaves. Resting on these capitals are the figures of the four evangelists, carved in high relief and nearly life-sized, ending in the heads of the symbolic animals representing them. Above each of these animals rise two human heads, one on either side of the evangelist’s head. Immediately above sits a sort of large capital adorned with enormous leaves, and above that, an impost supporting two more human heads at its ends, from which simple flat arches spring. However, the work has suffered damage, evident in the destruction of the original dome that once stood there. These figures are described as gigantic, hieratic and imposing, designed to evoke apocalyptic visions in those who behold them.
The ensemble preserved at Irache bears a notable resemblance to the carvings found at Armentia, in Alava, specifically at the Basilica de San Prudencio. In both places, the tetramorph depiction follows a similar scheme, featuring human bodies, symbolic heads and wings. This blend of the gigantic with the monstrous in the depiction is evident; only the human figure of Matthew provides a counterpoint, while the others appear to break from the natural order by replacing the human head with that of an animal. This hybridization cannot be seen as a literal representation of biblical or patristic texts, but rather can be interpreted as an echo of old Eastern traditions and, without doubt, influenced by elements of the collective unconscious.
In a more detailed artistic analysis, Professor Martinez Alava notes that the most distinctive feature of these figures is that they are somewhat larger than life-size and depict the tetramorph in a unique way. The symbolic heads of the evangelists individualize the winged bodies, which resemble angels. The composition of these sculptures is flat and frontal, adapted to the shape of the prismatic block of stone in which they are carved. Building on the observations of Professor Fernandez-Ladreda, she notes that the sculptor used only two models for the arrangement of the folds: one to define the bodies of Saint John and Saint Mark, and another for Saint Luke and Saint Matthew. These models aim to convey volume through the use of ovals and incised lines integrated into the overall figure. This same style can also be seen in the treatment of the drapery at the keystones. The animal heads, although similar to those depicted on the apse, particularly the eagle, show less individual character. The wings are worked differently, matching the feather patterns already described on the keystones of the angels or on the Puerta de San Pedro. The figure of Saint Luke, which has suffered considerable deterioration, is likely the least successfully executed of the four, being narrower and showing a distortion in the depiction of the hands and the position of the arms, with folds that appear routine and geometric. The other three figures, by contrast, are better proportioned and more naturalistic in style.
Altarpieces
Today, the altarpieces are part of the church of Saint Celedonius and Saint Emeterius, located in the town of Dicastillo. This site has a rich and notable history, especially given its role during the difficult events known as the Carlist Wars. In total, five altarpieces were moved to the parish of Dicastillo, one of the places that suffered greatly during one of the most devastating episodes of this conflict, specifically the tragic fire that occurred on October 15, 1839. This fire caused considerable damage to the church and the property held within. The high altar, originally dedicated to San Veremundo, an abbot of Irache, underwent an important change in devotion. It came to be dedicated to the Virgen del Rosario, which involved swapping the images representing both saints. Similarly, the altar dedicated to San Benito was also transformed. Upon arriving in Dicastillo, this altar was replaced with images of Saint Emeterius and Saint Celedonius, who also hold important significance in the region.
Old Cloister
Irache has two cloisters that enrich its architecture and history. One is the old cloister, located on the south side of the complex, while the new cloister lies to the west. The old cloister connects to the church through a door known as the Puerta Preciosa. This door is a notable work in the Plateresque style, dating from the 16th century. It was created by the renowned architect Martin de Oyarzabal. The Puerta Preciosa, built at the same time as the rest of the cloister, is attributed to Juan de Aguirre, who was also a prominent architect. This magnificent entrance is not only functional but also represents an important artistic feature of the period in which it was created.
New Cloister
As for the new cloister, it was built in the 17th century. However, in the 19th century, this space was affected by a building that divided it, resulting in two separate courtyards, one square and one rectangular. This modification not only transformed the layout of the space but also added a new dimension to the function and use of the cloisters in the daily life of the religious and academic community.
Other Buildings
In addition to the tower and the new cloister, other buildings needed to support the University of Irache were constructed during the same period. All of these structures share the Herrerian style, highlighting the sober, elegant aesthetic typical of this architectural movement. The buildings that arose around the university not only served educational purposes but also blended harmoniously into the architectural landscape of Irache, reflecting the importance of education and spirituality in this region.
Santa Maria la Real de Irache
Santa Maria la Real de Irache is one of the most representative and outstanding examples of religious sculpture in Navarra. This remarkable work of art is very likely the oldest Marian image found anywhere in the Navarre region. Together with its famous “twin sister,” known as Santa Maria la Real de Pamplona, these two images gave rise to a wide range of Marian depictions deeply inspired by them. This body of work is recognized as the most important and abundant within the tradition of medieval imagery devoted to the Virgin Mary.

This image of Santa Maria la Real de Irache follows an iconographic type known as Sedes sapientiae, meaning “Seat of Wisdom.” This type of depiction dates back to the mid-12th century. The sculpture is carved in wood, polychromed and covered with a thin layer of silver, except for the hands and face, which retain their original color. The figure of the Virgin, presented in a stylized, dehumanized manner, is shown in a completely frontal pose, giving it a rigid, symmetrical appearance. This arrangement is meant to depict Mary as the “seat of wisdom” for her son.
The figure of the Christ child also carries significant meaning, representing the second person of the Holy Trinity, symbolizing Supreme Wisdom. Like the figure of his mother, his pose is also frontal; however, his depiction does not reflect the true age a child would have. In an emblematic gesture, Jesus raises his right hand as if blessing all who look upon him. A particularly curious and distinctive detail of the image is the presence of an unusual phylactery, a kind of band bearing a significant inscription. It reads: “Puer natus est nobis, venite adoremus. Ego sum alpha et omega, primus et novissimus Dominus.” This inscription is notable, as only one similar case is known, found on an image from Switzerland.
Today, the original carving of Santa Maria la Real de Irache is carefully preserved in the parish church of the town of Dicastillo, a site that safeguards this important work of art. Additionally, a copy of this valuable carving can be found at the monastery that also bears her name, allowing more people to admire and venerate the image in a different setting. The preservation and sharing of this work are essential to keeping Navarre’s rich tradition of religious art alive.
Camino de Santiago Frances >> Navarra >> Ayegui >> Monastery de Irache


